
Property photo 1
Property photo 2
Property photo 3
Property photo 4
Property photo 5
Listed by Corina Cisneros with EXP Realty Cell: 603-273-6160
5 Beds
2 Baths
2,660 sqft

$464,900

49 Brian Lane, Laconia NH, 03246

Price per sqft$174.77
Built in1995
Property size2,660 sqft
Property typeCondominium

Overview

Active

Listed Jan 19, 2026

Updated Jul 7

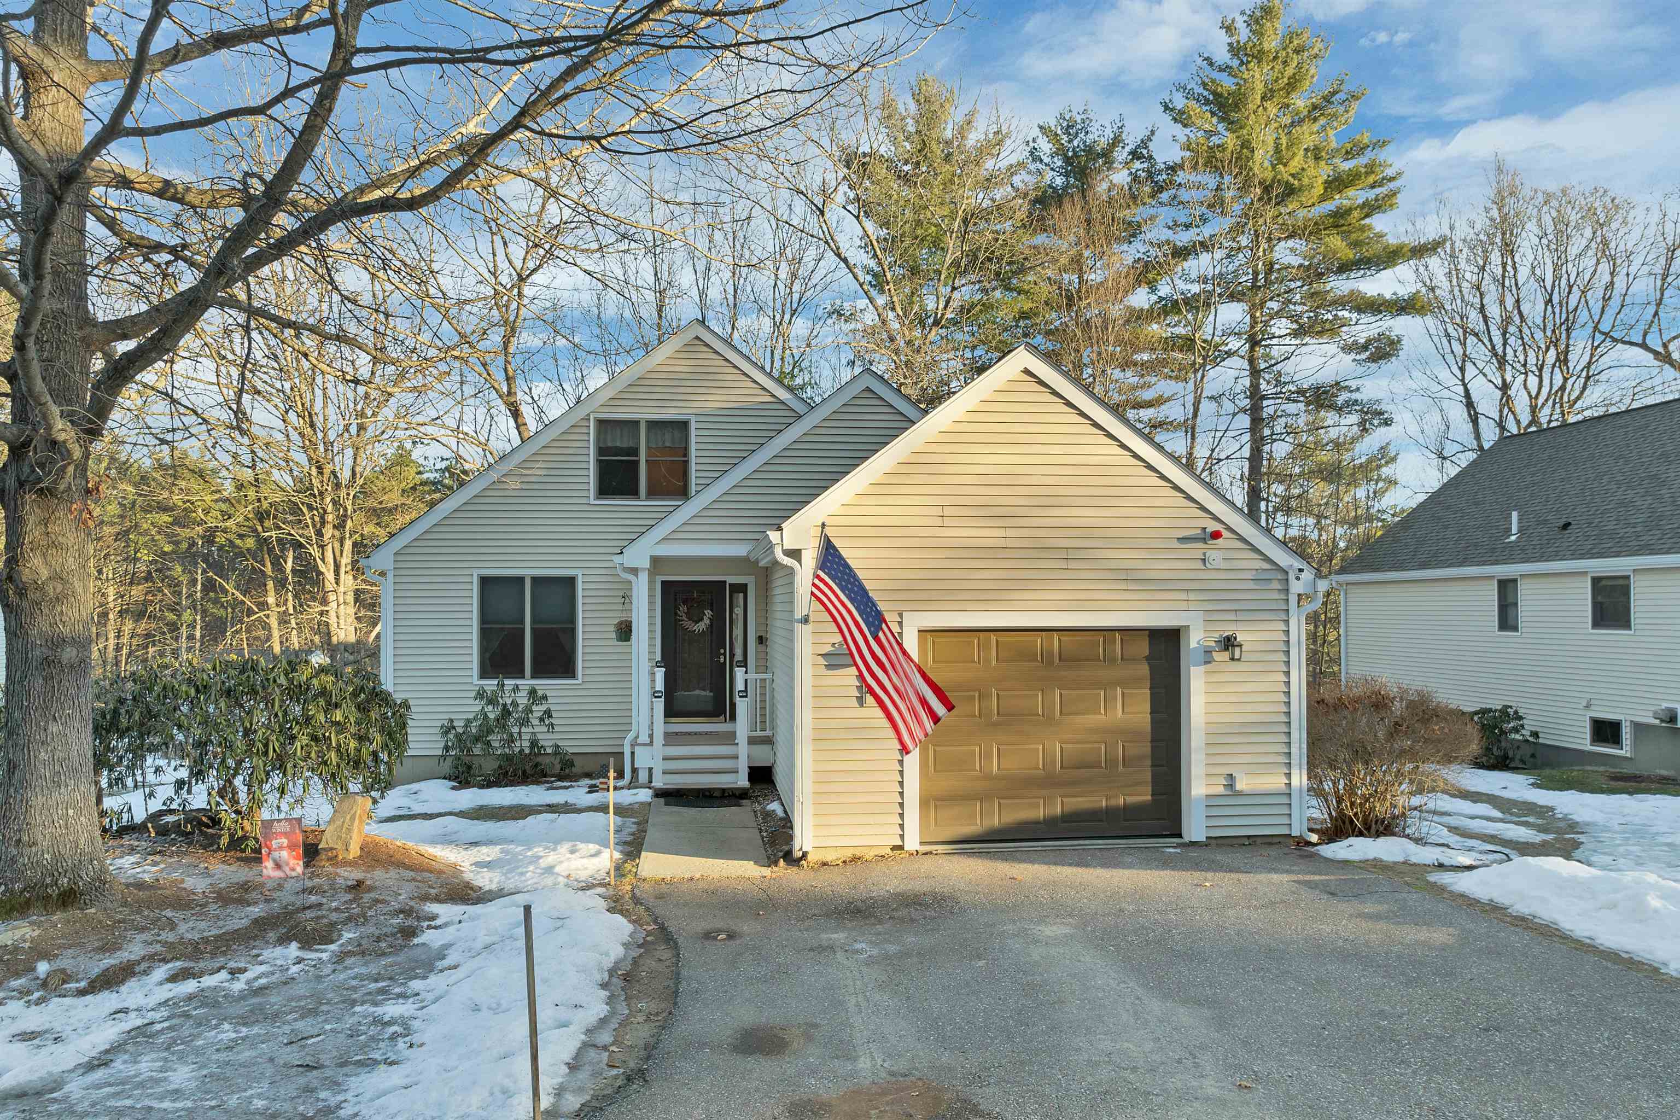

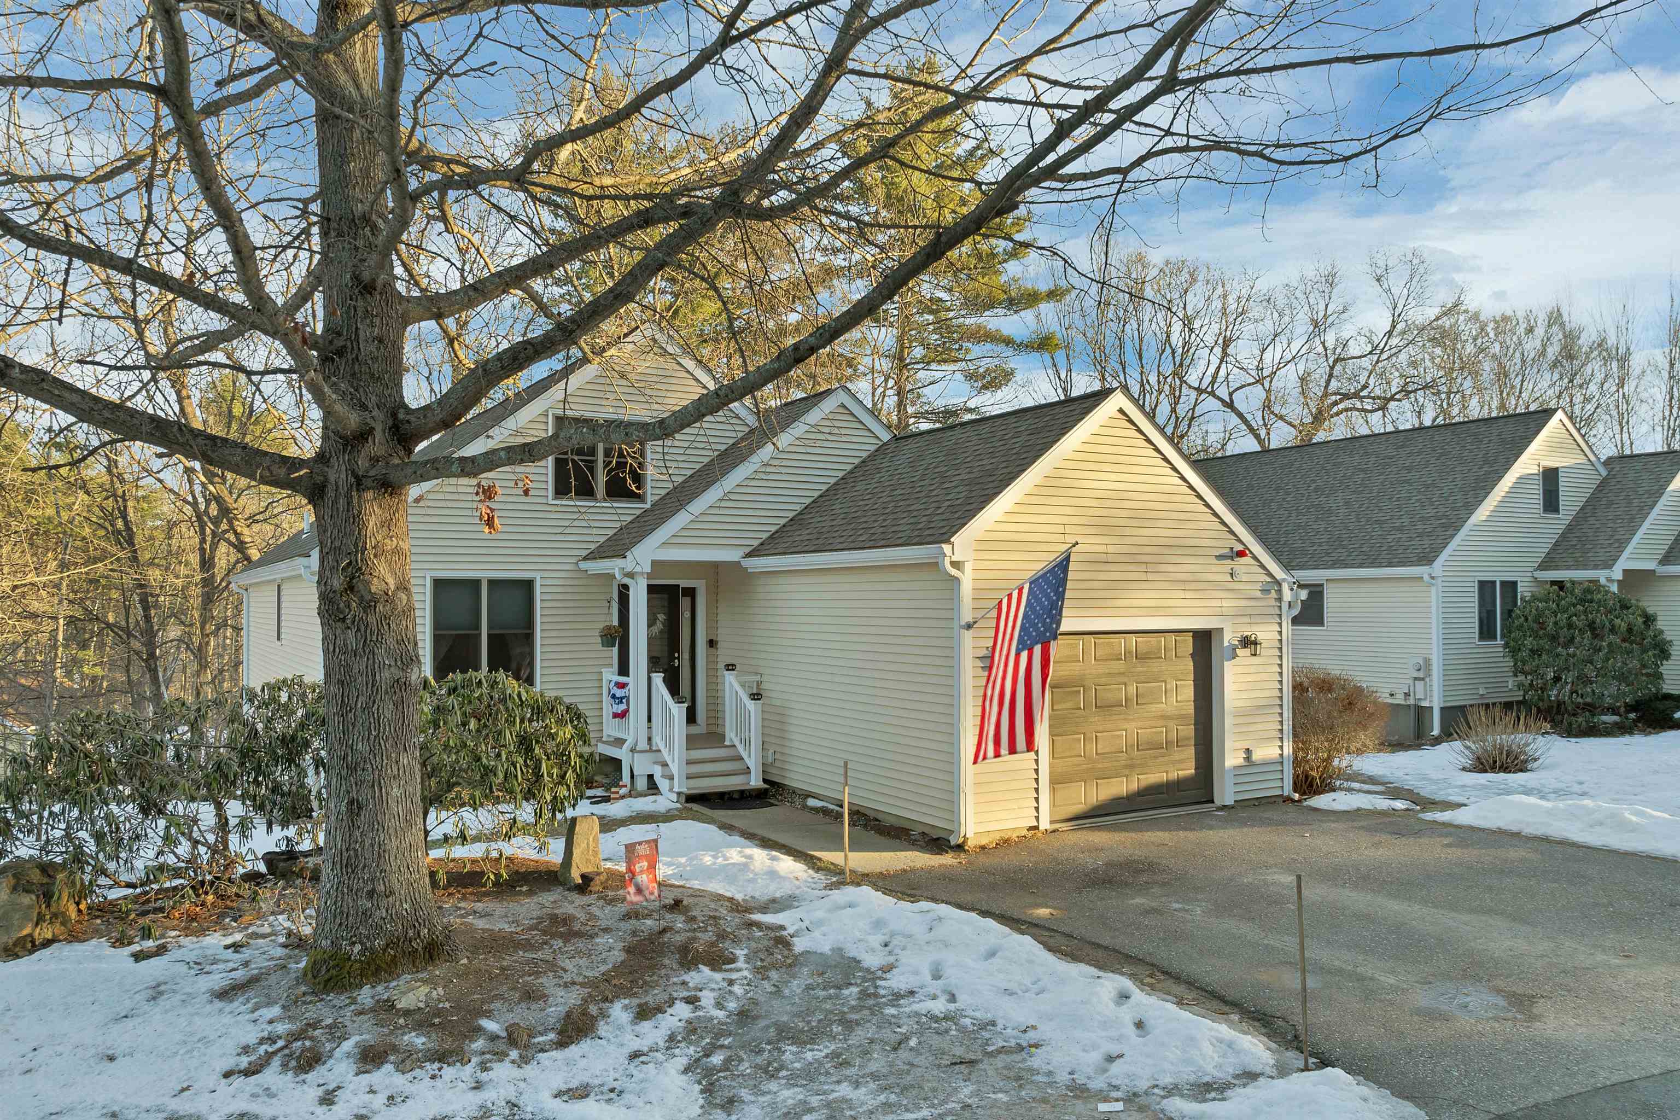

Price Reduction! This meticulously maintained five-bedroom, two-bath freestanding condominium offers approximately 2,600 square feet of finished living space across three levels, with an attached garage and a flexible layout ideal for everyday living, entertaining, and hosting guests. Tucked near the end of a quiet cul-de-sac in the highly desirable Breakwater development, the home enjoys easy access to the community’s in-ground pool, tennis courts, and day dock on Paugus Bay, part of Lake Winnipesaukee. The setting offers both privacy and convenience, with nearby amenities just minutes away. The main level features an open and spacious kitchen with ample cabinetry and counter space, flowing seamlessly into the dining area and living room with a gas fireplace. Sliding doors lead to a private deck with filtered water views, creating a perfect indoor-outdoor connection. Two bedrooms and a full bath complete this level, including a generous primary bedroom. The lower level offers an additional bedroom, ideal for guests, a home office, or a quiet retreat. The fully finished lower level expands the living space with two more bedrooms, a full bath, laundry area, game room, and a large family room with a second gas fireplace and direct access to the patio. This level is perfectly suited for entertaining, extended family, or hosting overnight guests. The home is conveniently located close to Lakeport Square, the Lakeport Opera House, restaurants, shopping, parks, golf, skiing, and the many attractions of the Lakes Region. A rare opportunity to enjoy low-maintenance living with space, comfort, and access to lake amenities in one of the area’s most sought-after communities.

$3,093/mo

Est. mortgage payment based on a $464,900 home price.

All estimates are provided by Luxury Presence for informational purposes only. Actual amounts may vary.

Additional information

MLS® ID
5074396

Interior Features

Bedrooms
5
Bathrooms
2
Fireplace
Yes
Cooling
Yes
Heating
Yes
Basement
Yes

Other Property Details

Taxes
$6,357
Tax Frequency
Annually
Association Fee Frequency
Monthly
Garage
Yes
Waterfront
Yes
MLS provider logo

Listed by Corina Cisneros with EXP Realty Cell: 603-273-6160

Copyright © 2026 PrimeMLS. All rights reserved. This information is deemed reliable, but not guaranteed. The data relating to real estate displayed on this Site comes in part from the IDX Program of PrimeMLS. The information being provided is for consumers’ personal, non-commercial use and may not be used for any purpose other than to identify prospective properties consumers may be interested in purchasing. Data is refreshed every 3 hours. Listing last updated 7:04 AM UTC on 9/17/2026. 

©2026 PrimeMLS All rights reserved. 


Powered by Luxury Presence