Property photo 1
Property photo 2
Property photo 3
Property photo 4
Property photo 5
Listed by Nancy Williams with Roche Realty Group 603-279-7046
4 Beds
3 Baths
3,394 sqft

$874,900

1756 Mount Major Highway, Alton NH, 03810

Price per sqft$257.78
Built in2007
Property size3,394 sqft
Property typeResidential

Overview

Under contract

Listed Apr 24, 2026

Updated 5 days ago

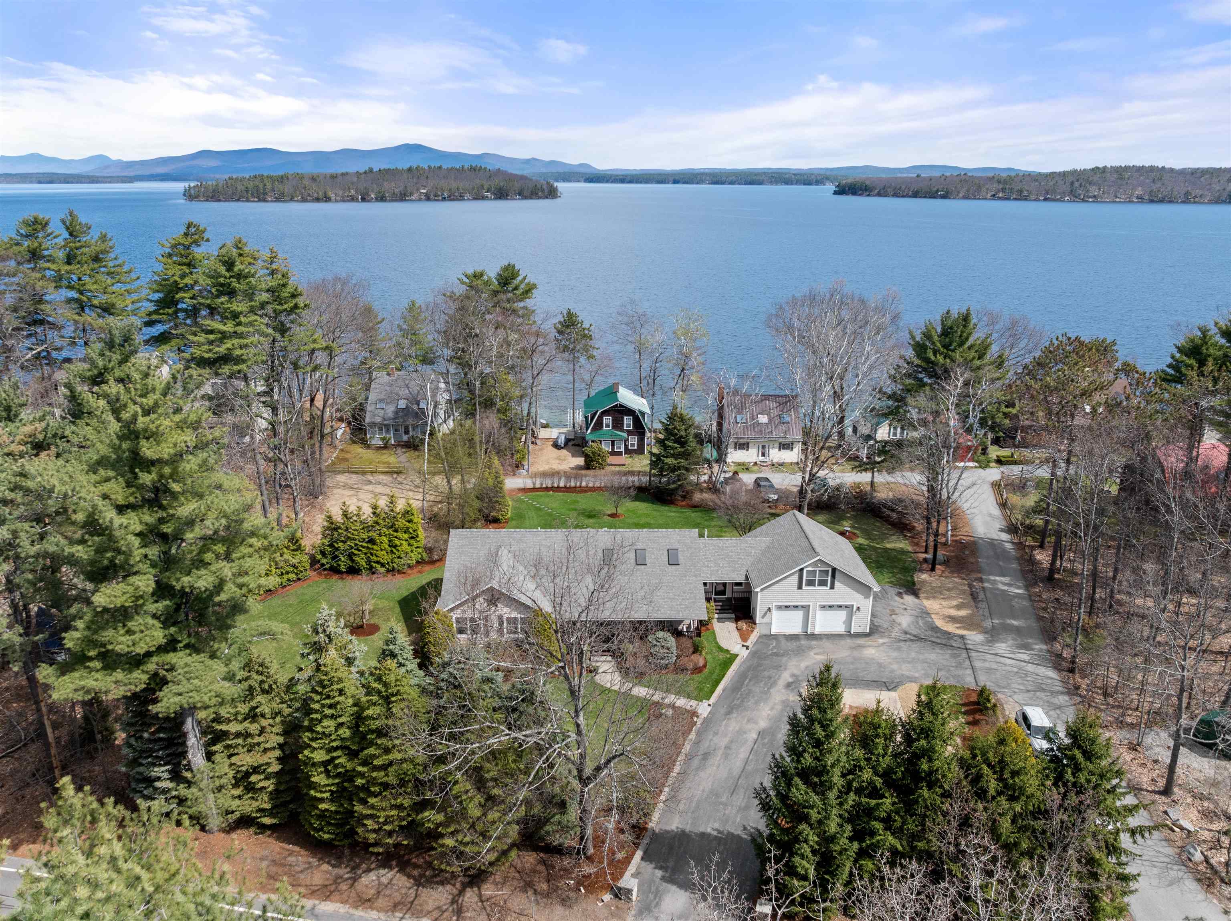
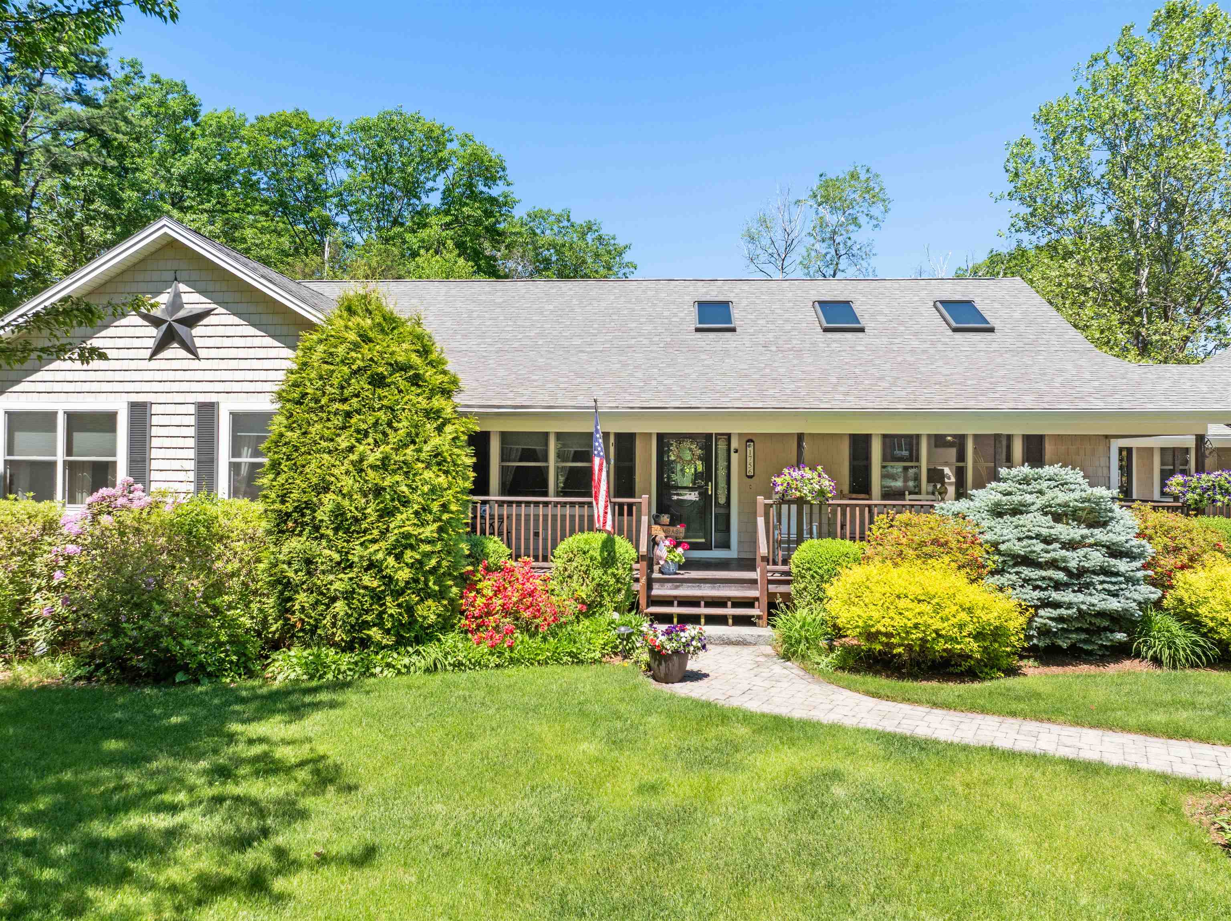
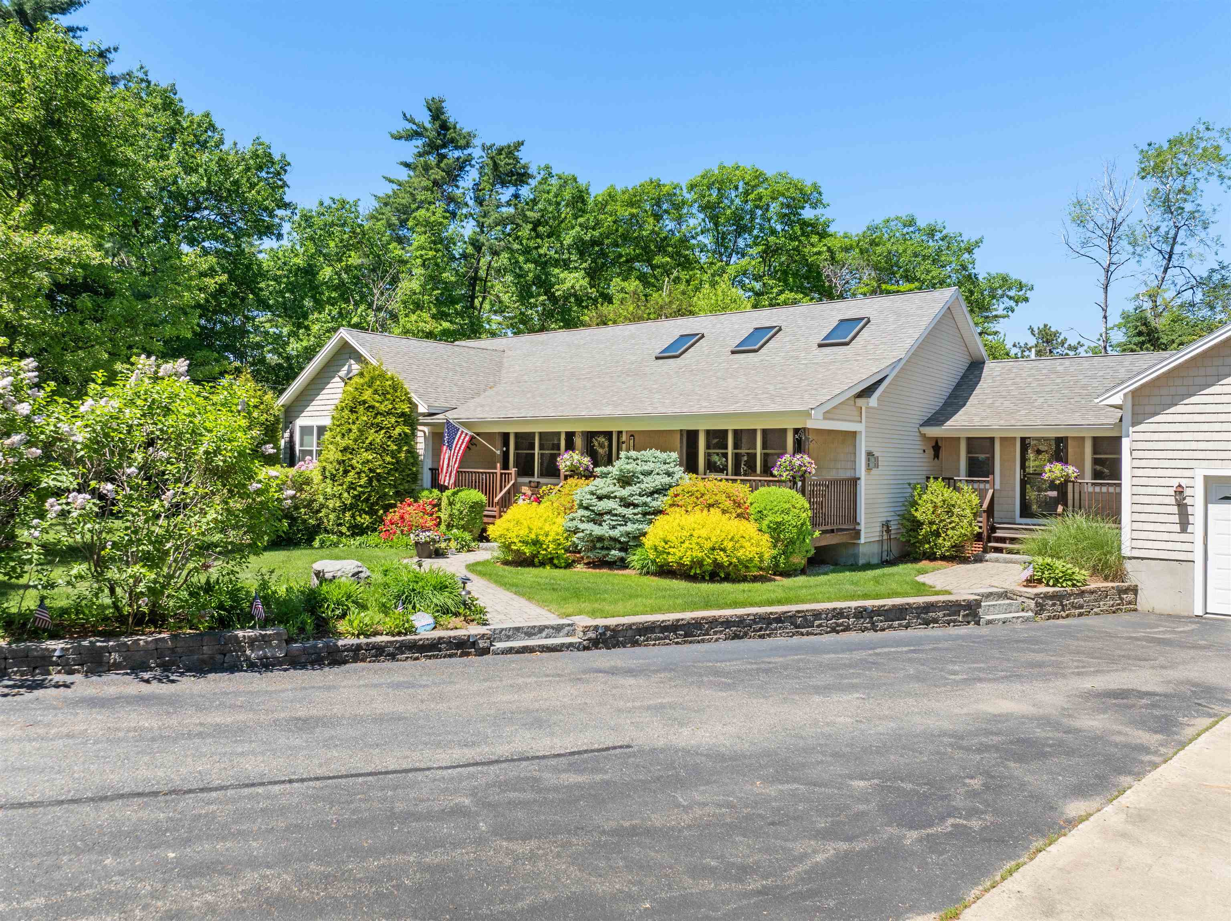
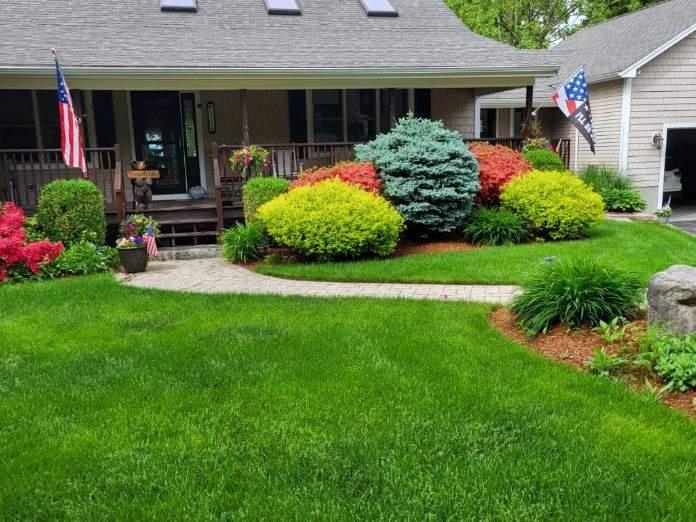
Enjoy lake views and effortless one level living in this meticulously maintained 4 bed/3bath home, thoughtfully designed for comfort, entertaining, and everyday ease. As you arrive, a covered farmer’s porch welcomes you along with the beautifully landscaped grounds, and an oversized direct entry 2 car garage that add both charm and convenience. Inside, the heart of the home is a stunning chef’s kitchen featuring gleaming hardwood floors, a large center island ideal for gathering, abundant cabinetry, granite countertops, a dedicated coffee bar, and built in desk. The soaring cathedral ceiling creates an open, airy feel as the kitchen flows seamlessly into the dining area, where French doors frame picturesque lake views that lead onto a spacious deck, perfect for outdoor dining and entertaining. Enjoy the thoughtfully designed backyard complete with a stone patio and fire pit, offering the perfect setting to relax at sunset. The expansive lawn provides ample space for recreation, while mature hedging offers privacy without compromising the view. Back inside, hardwood floors continue into the inviting living room, highlighted by a stone-surround gas fireplace and abundant natural light. The main level also features a serene primary suite with lake views, a generous walk in closet, and a well-appointed bath with dual sinks, tile flooring, a Jacuzzi tub, and separate walk-in shower. Three additional bedrooms and a full bath provide comfortable accommodations for family and guests. The walkout lower level expands your living space with a finished game room, workout area, and extensive storage,ideal for year-round enjoyment. Above the garage, a finished 27x27 bonus room offers incredible flexibility as a family room, bunk room, or home office. Additional highlights include a convenient laundry room, a 1/2 bath for guests, irrigation system, and a whole-house generator for added peace of mind. This property combines lake view, quality craftsmanship & versatile living space.

$5,821/mo

Est. mortgage payment based on a $874,900 home price.

All estimates are provided by Luxury Presence for informational purposes only. Actual amounts may vary.

Additional information

MLS® ID
5085255

Interior Features

Bedrooms
4
Bathrooms
3
Cooling
Yes
Heating
Yes
Basement
Yes

Exterior Features

Lot Size
0.7 Acres

Other Property Details

Taxes
$6,622
Tax Frequency
Annually
Garage
Yes
Waterfront
Yes
MLS provider logo

Listed by Nancy Williams with Roche Realty Group 603-279-7046

Copyright © 2026 PrimeMLS. All rights reserved. This information is deemed reliable, but not guaranteed. The data relating to real estate displayed on this Site comes in part from the IDX Program of PrimeMLS. The information being provided is for consumers’ personal, non-commercial use and may not be used for any purpose other than to identify prospective properties consumers may be interested in purchasing. Data is refreshed every 3 hours. Listing last updated 12:26 AM UTC on 10/15/2026. 

©2026 PrimeMLS All rights reserved. 


Powered by Luxury Presence