Search
Leave a Message
Thank you for your message. We will be in touch with you shortly.
Explore Our Properties

Property Description

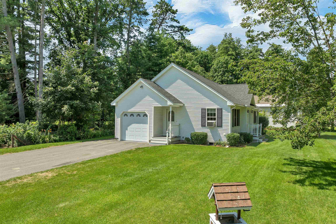
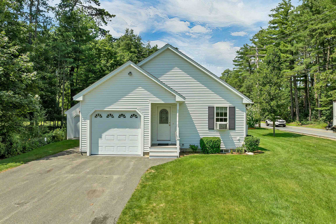
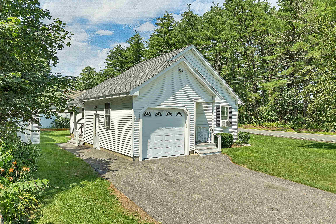
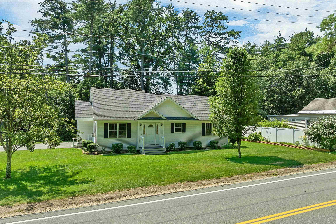
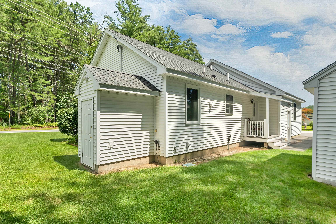
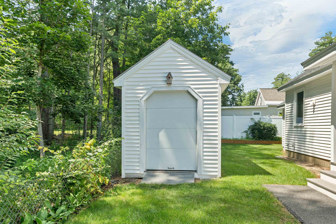
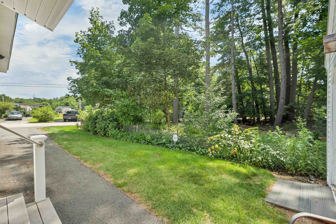
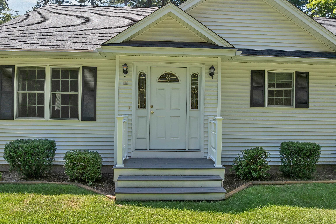
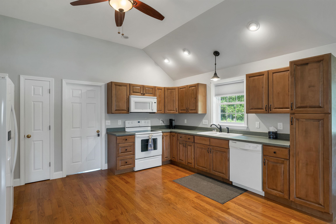
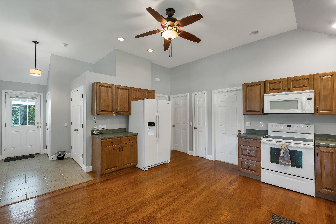
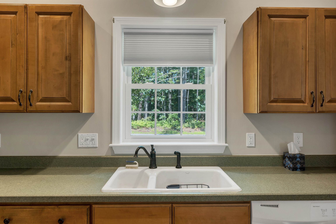
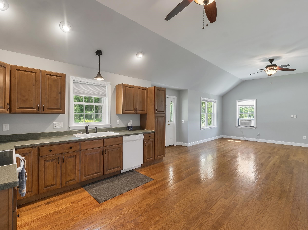
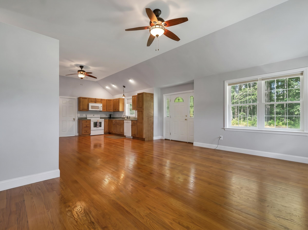
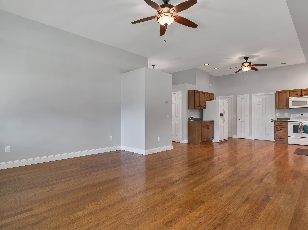
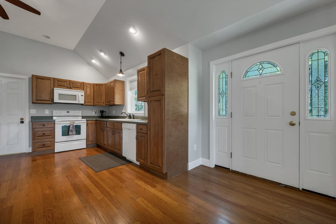
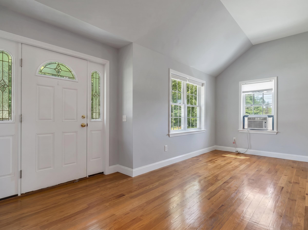
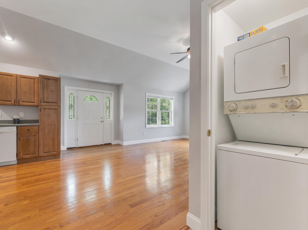
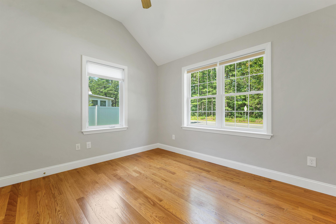
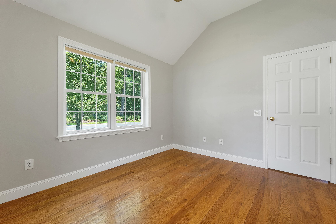
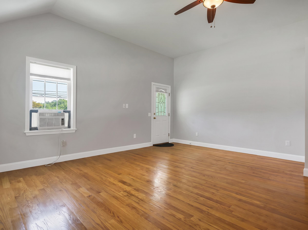
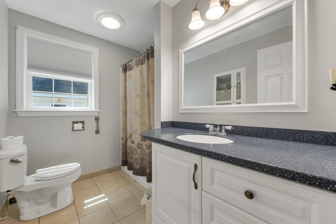
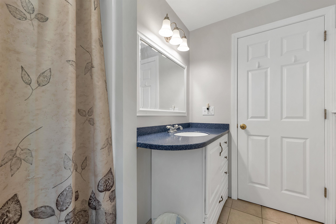
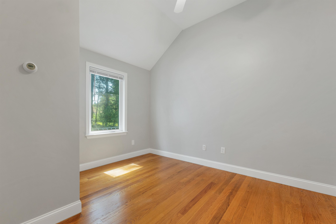
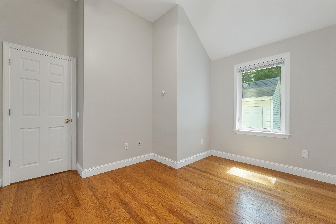
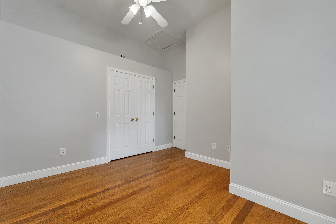
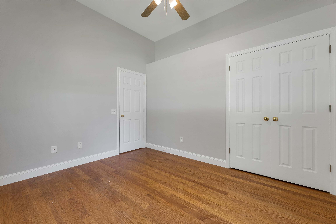
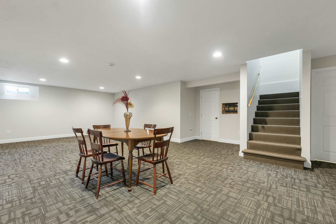
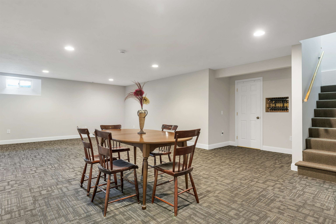
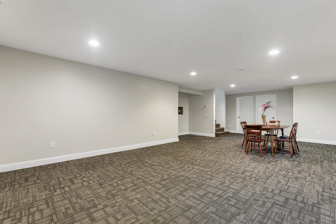
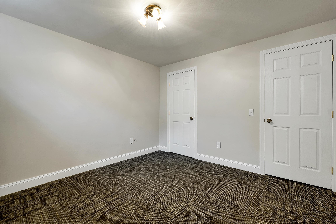
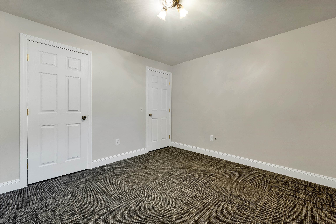
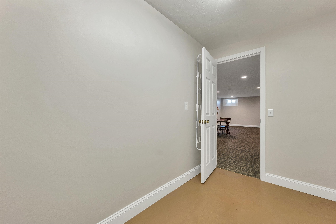
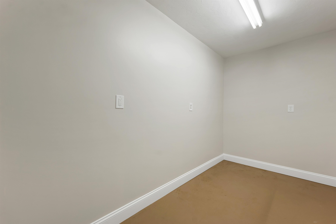
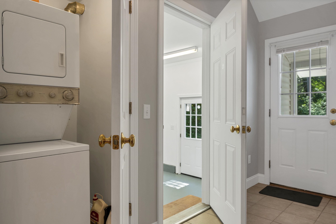
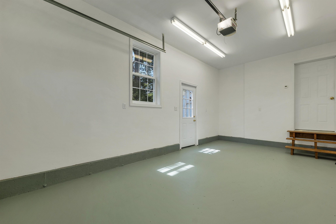
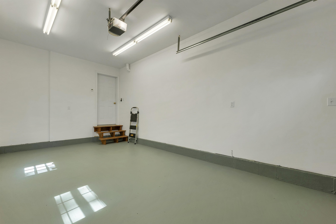
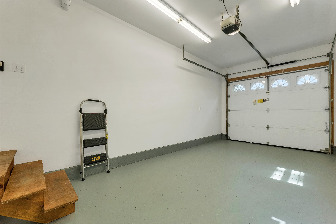
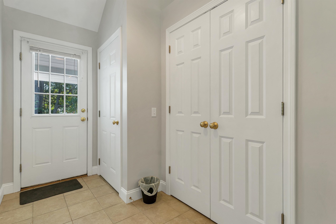
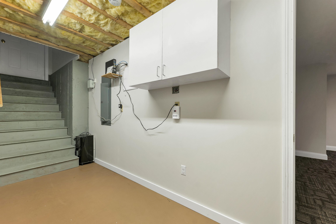
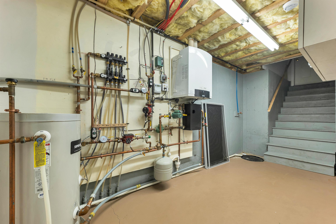
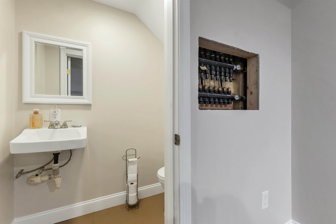
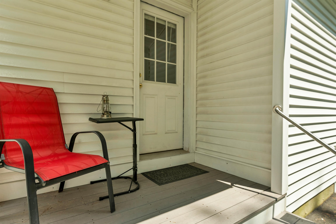
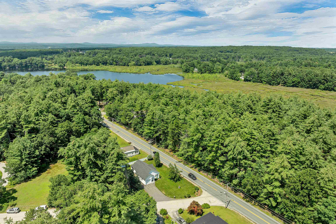
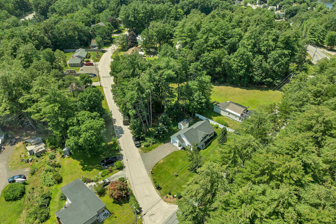
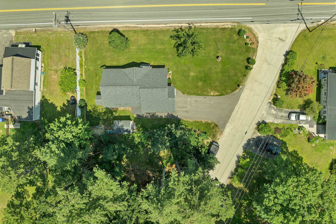
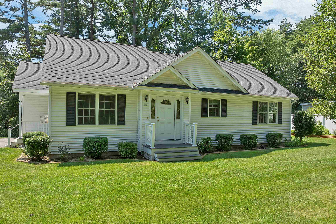
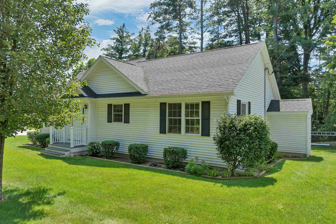
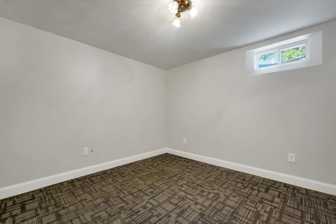
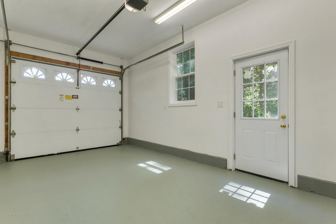
What if the right home isn't about having more to manage, but having more ways to enjoy every square foot? Welcome to 11 Burnham Road. A bright, move-in-ready 2009 ranch where comfort, function, and simplicity come together in 1,818 square feet of finished living space. Set on a level, landscaped corner lot, this crisp white home offers inviting curb appeal, a paved driveway, an attached garage, and a fenced outdoor area with a storage shed. Inside, the open-concept kitchen, dining, and living area feels airy and connected, with gleaming hardwood floors, abundant natural light, recessed lighting, ceiling fans, and a vaulted ceiling. Warm wood cabinetry, generous prep space, and a full appliance package make the kitchen ready for everything from quiet morning coffee to lively gatherings. Two comfortable bedrooms, a full bath, and first-floor laundry keep daily essentials conveniently located on the main level. Neutral finishes provide a clean backdrop, allowing you to unpack and make the space your own without a long project list. Need more room? The finished lower level delivers. A 31-foot recreation room, separate bonus room, half bath, and both interior and exterior access create flexible options for movie nights, a home office, fitness, hobbies, games, or creative pursuits, without compromising the simplicity upstairs. Thoughtful practical features include in-floor radiant heat, 200-amp electrical service, public water, high-speed internet availability, irrigation, and a heated, finished one-car garage with direct entry, perfect for protected parking, storage, or a workshop. Shopping, schools, paths, and golf are all nearby. Clean, flexible, and refreshingly uncomplicated, this turnkey home is designed to make everyday living feel easier. Unpack, settle in, and enjoy it from day one. Simplicity looks good at 11 Burnham Road.
Overview

Property Status
Sold
Date Sold
September 22, 2026
Lot Size
7,841 Sq.Ft.
MLS ID
5104536
Property Type
Residential
Year Built
2009

Features & Amenities

Total Area
2,076 Sq.Ft.
Stories
1
Garage Spaces
1.0
Roof
Asphalt Shingle
Lot Features
Near Golf Course, Corner, Open, Near School(s), Near Shopping, Level, Landscaped, Near Paths
Heat Type
Propane, Direct Vent, Hot Water, In Floor, Radiant Floor
Air Conditioning
None
Laundry Room
1st Floor Laundry
Appliances
Dishwasher, Dryer, Microwave, Electric Range, Refrigerator, Washer, Water Heater off Boiler, All-in-one Washer/Dryer
Other Interior Features
Ceiling Fan
Sewer
Leach Field, Septic
Elementary School
Dr. H. O. Smith School
Middle School
Hudson Memorial School
High School
Alvirne High School
School District
Hudson School District
Sales Price
$500,000
Real Estate Tax
$6,257/yr

Downloads

11 Burnham Road

Schedule a Tour

We would love to help you see this beautiful home! As a full-service brokerage, we can help you tour. Please submit an offer, and answer questions about the buying process.

By providing your contact information to Cisneros Realty Group, your personal information will be processed in accordance with Cisneros Realty Group's Privacy Policy. By checking the box(es) below, you consent to receive communications regarding your real estate inquiries and related marketing and promotional updates in the manner selected by you. For SMS text messages, message frequency varies. Message and data rates may apply. You may opt out of receiving further communications from Cisneros Realty Group at any time. To opt out of receiving SMS text messages, reply STOP to unsubscribe.

Thank you

for your interest in 11 Burnham Road, Hudson, NH 03051

11 Burnham Road
Navigate
11 Burnham Road
explore in 3d

I'm Interested In

11 Burnham Road

or
  • CallCorina Cisneros

    License #069247

    (603) 273-6160
  • Featured Properties

    • 397 Ridge Road For Sale

      $1,699,000

      397 Ridge Road, Dalton, NH 03598

      • 3 Beds
      • 4 Baths
      • 6,011 Sq.Ft.
    • Rendered two-story white home with dark trim, two wooden garage doors, and a covered porch. For Sale

      $1,195,000

      4 Beede Road, Moultonborough, NH 03254

      • 4 Beds
      • 4 Baths
      • 4,222 Sq.Ft.
    • 63 Stone Road Pending

      $649,000

      63 Stone Road, Gilford, NH 03249

      • 4 Beds
      • 3 Baths
      • 2,928 Sq.Ft.
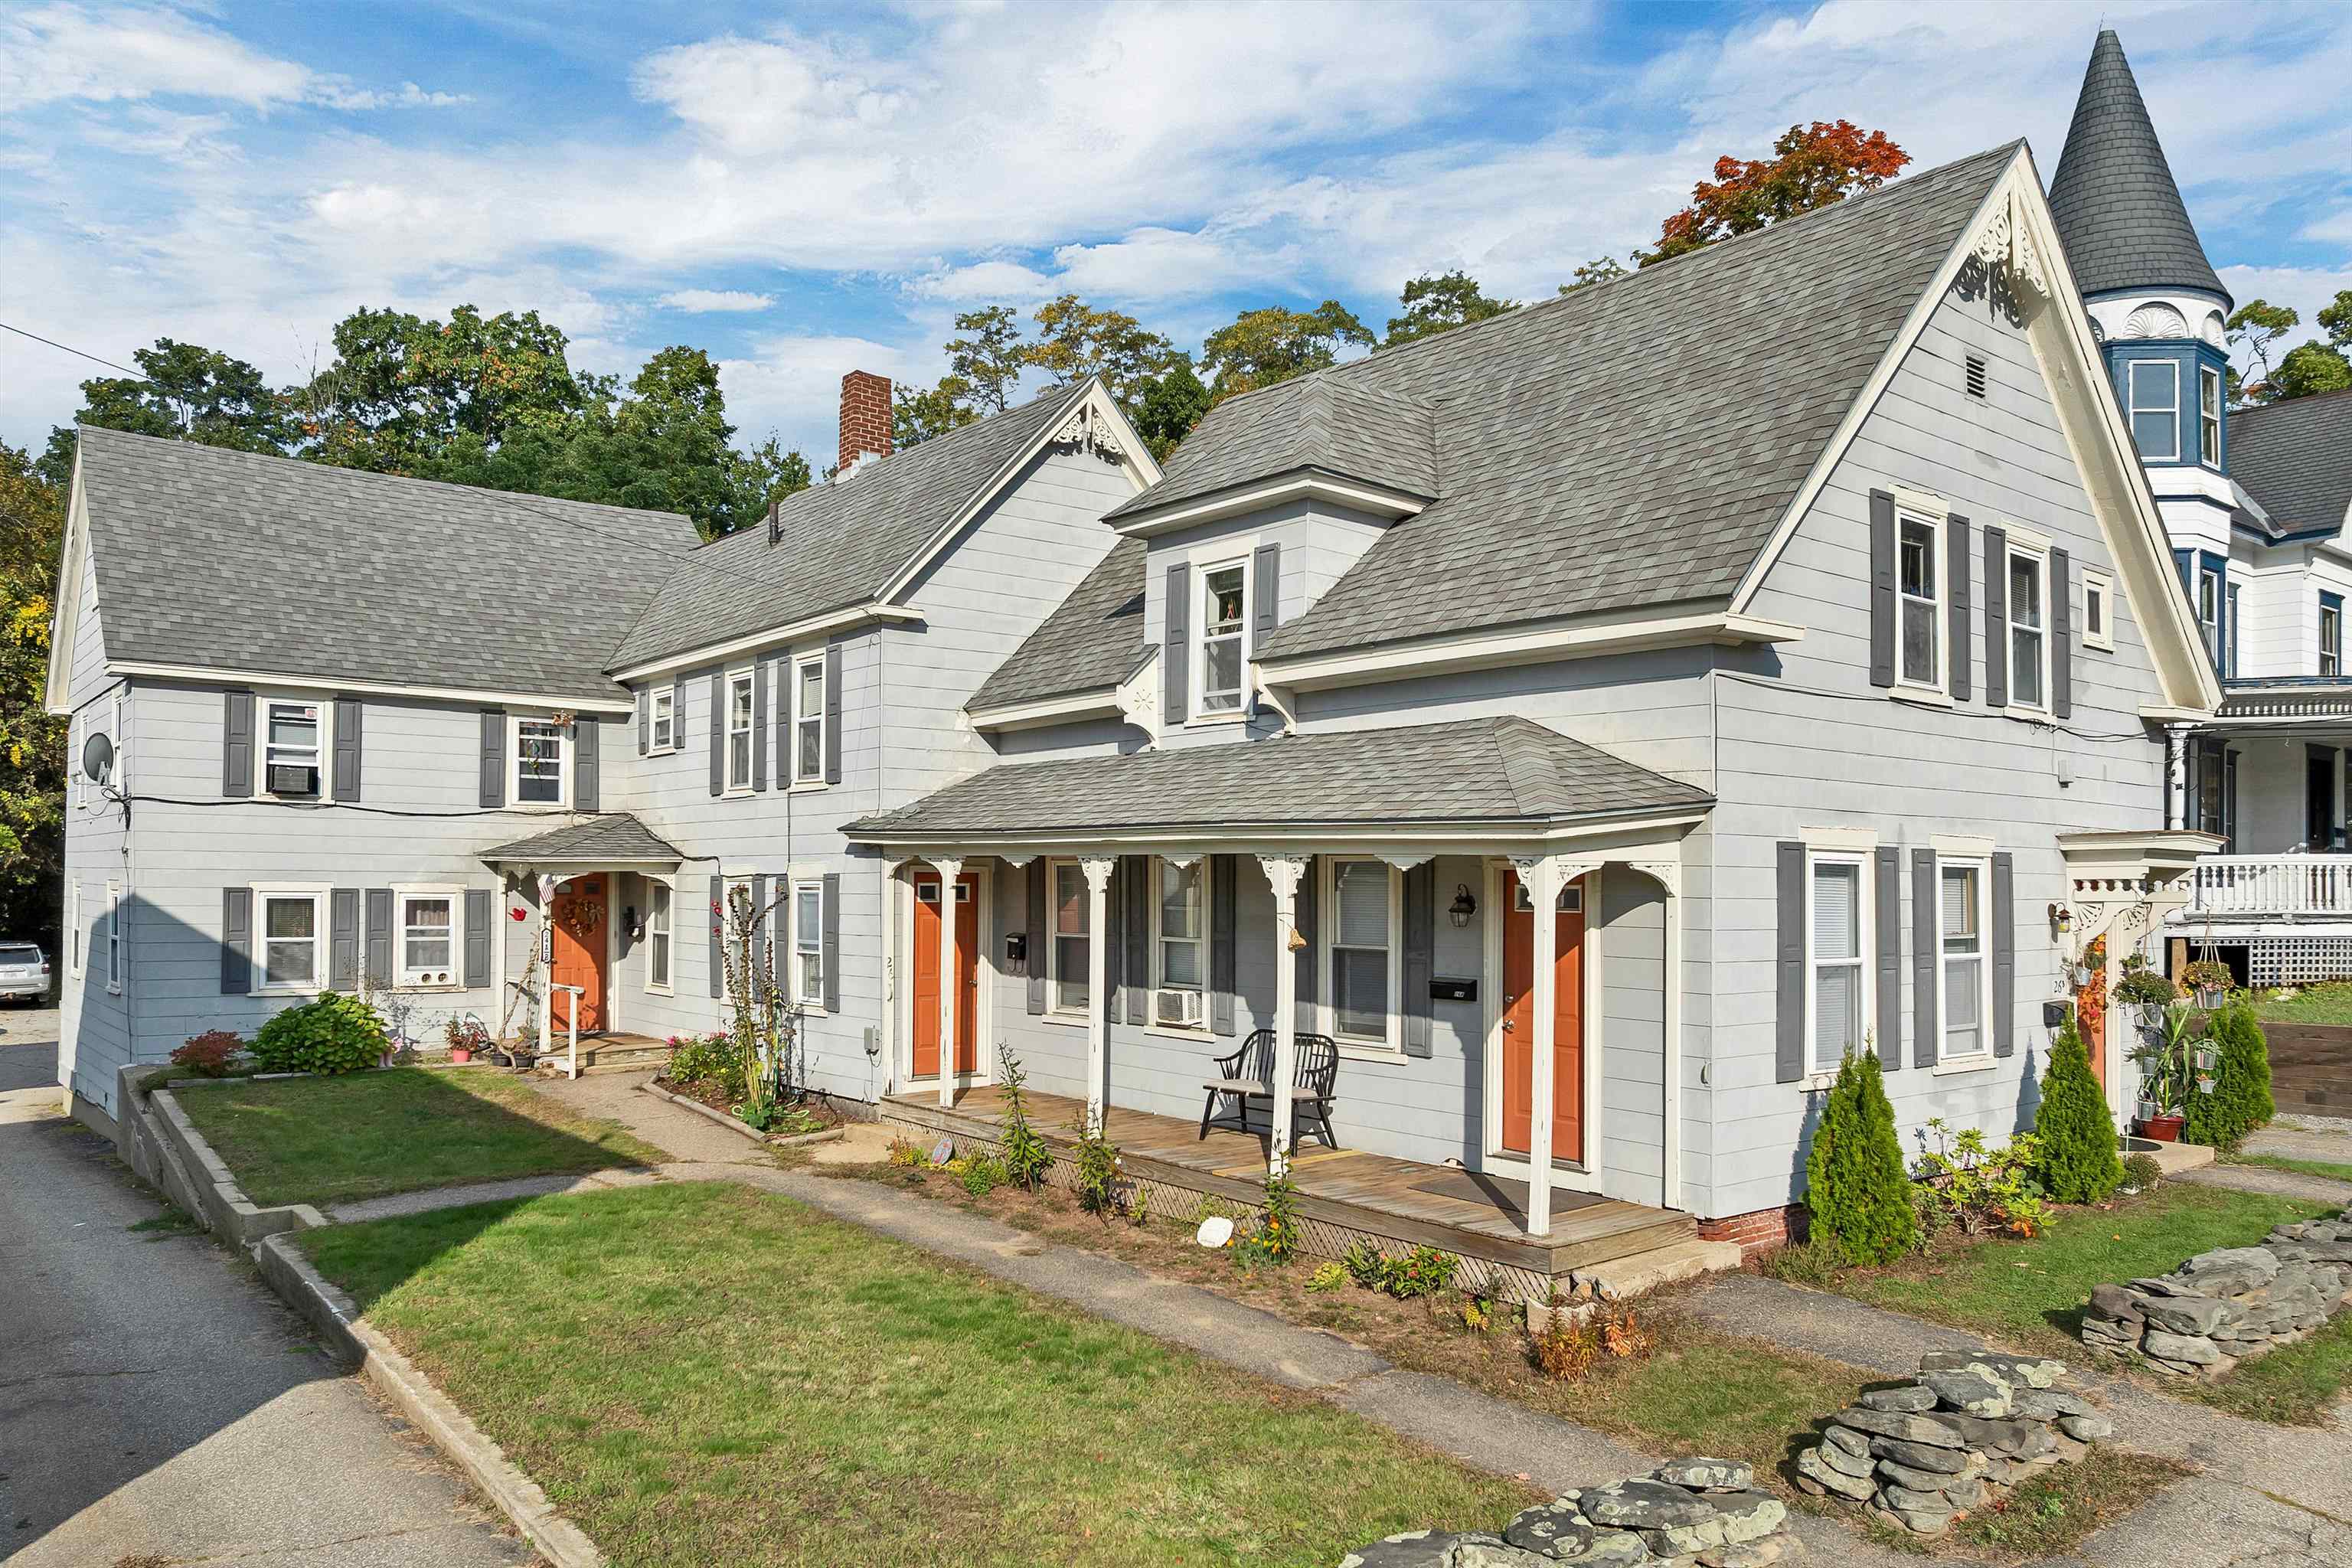
    • Gray multi-unit home with orange doors, a covered porch, and a distinctive turret. Active Under Contract

      $599,990

      24 Messer Street, Laconia, NH 03246

      • 7 Beds
      • 6 Baths
      • 3,393 Sq.Ft.
    • 23 Trail View Drive Active Under Contract

      $599,950

      23 Trail View Drive, Gilford, NH 03249

      • 3 Beds
      • 2 Baths
      • 1,488 Sq.Ft.
    • 39 Sterling Drive For Sale

      $549,000

      39 Sterling Drive, Laconia, NH 03246

      • 3 Beds
      • 2 Baths
      • 2,060 Sq.Ft.
    • 41 Circle Point Road For Sale

      $540,000

      41 Circle Point Road, Sanbornton, NH 03269

      • 2 Beds
      • 2 Baths
      • 1,428 Sq.Ft.
    • 60 Weirs Road Unit: F3 For Sale

      $499,900

      60 Weirs Road Unit: F3, Gilford, NH 03249

      • 2 Beds
      • 2 Baths
      • 1,021 Sq.Ft.
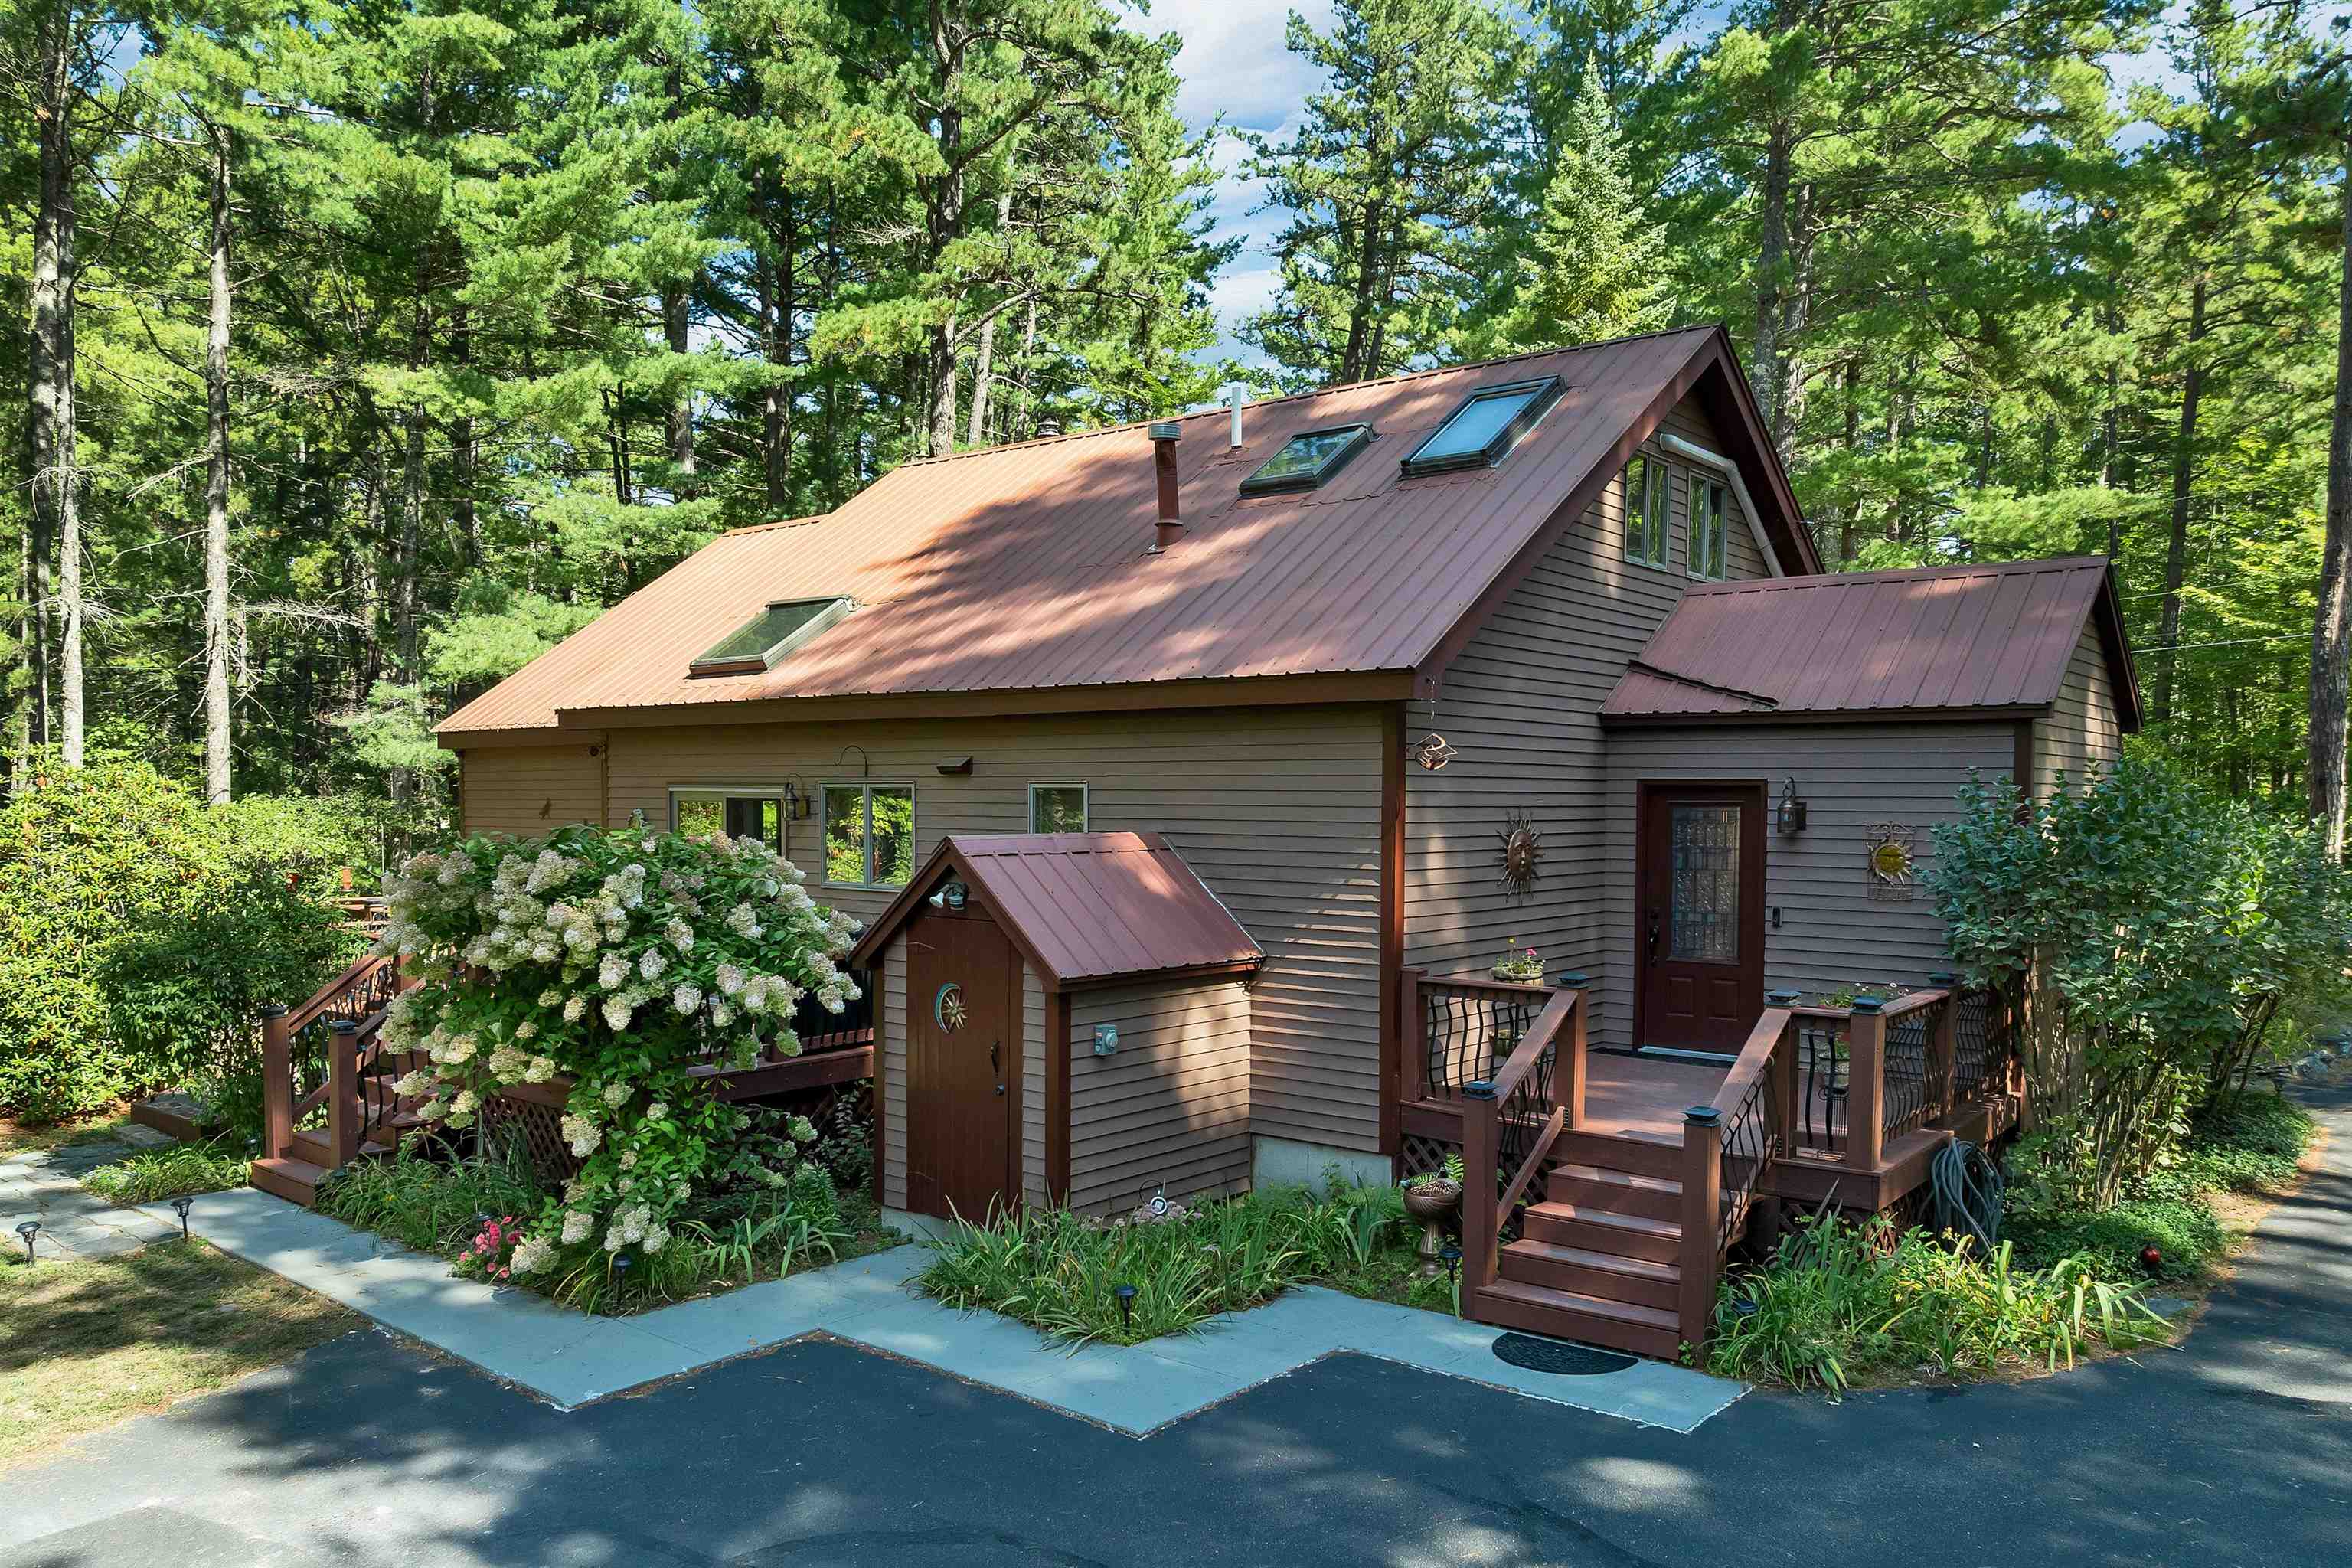
    • Gray-sided house with a reddish-brown metal roof, front steps, and flowering garden among pine trees. For Sale

      $489,500

      22 Old Mill Road, Ossipee, NH 03890

      • 2 Beds
      • 2 Baths
      • 1,814 Sq.Ft.
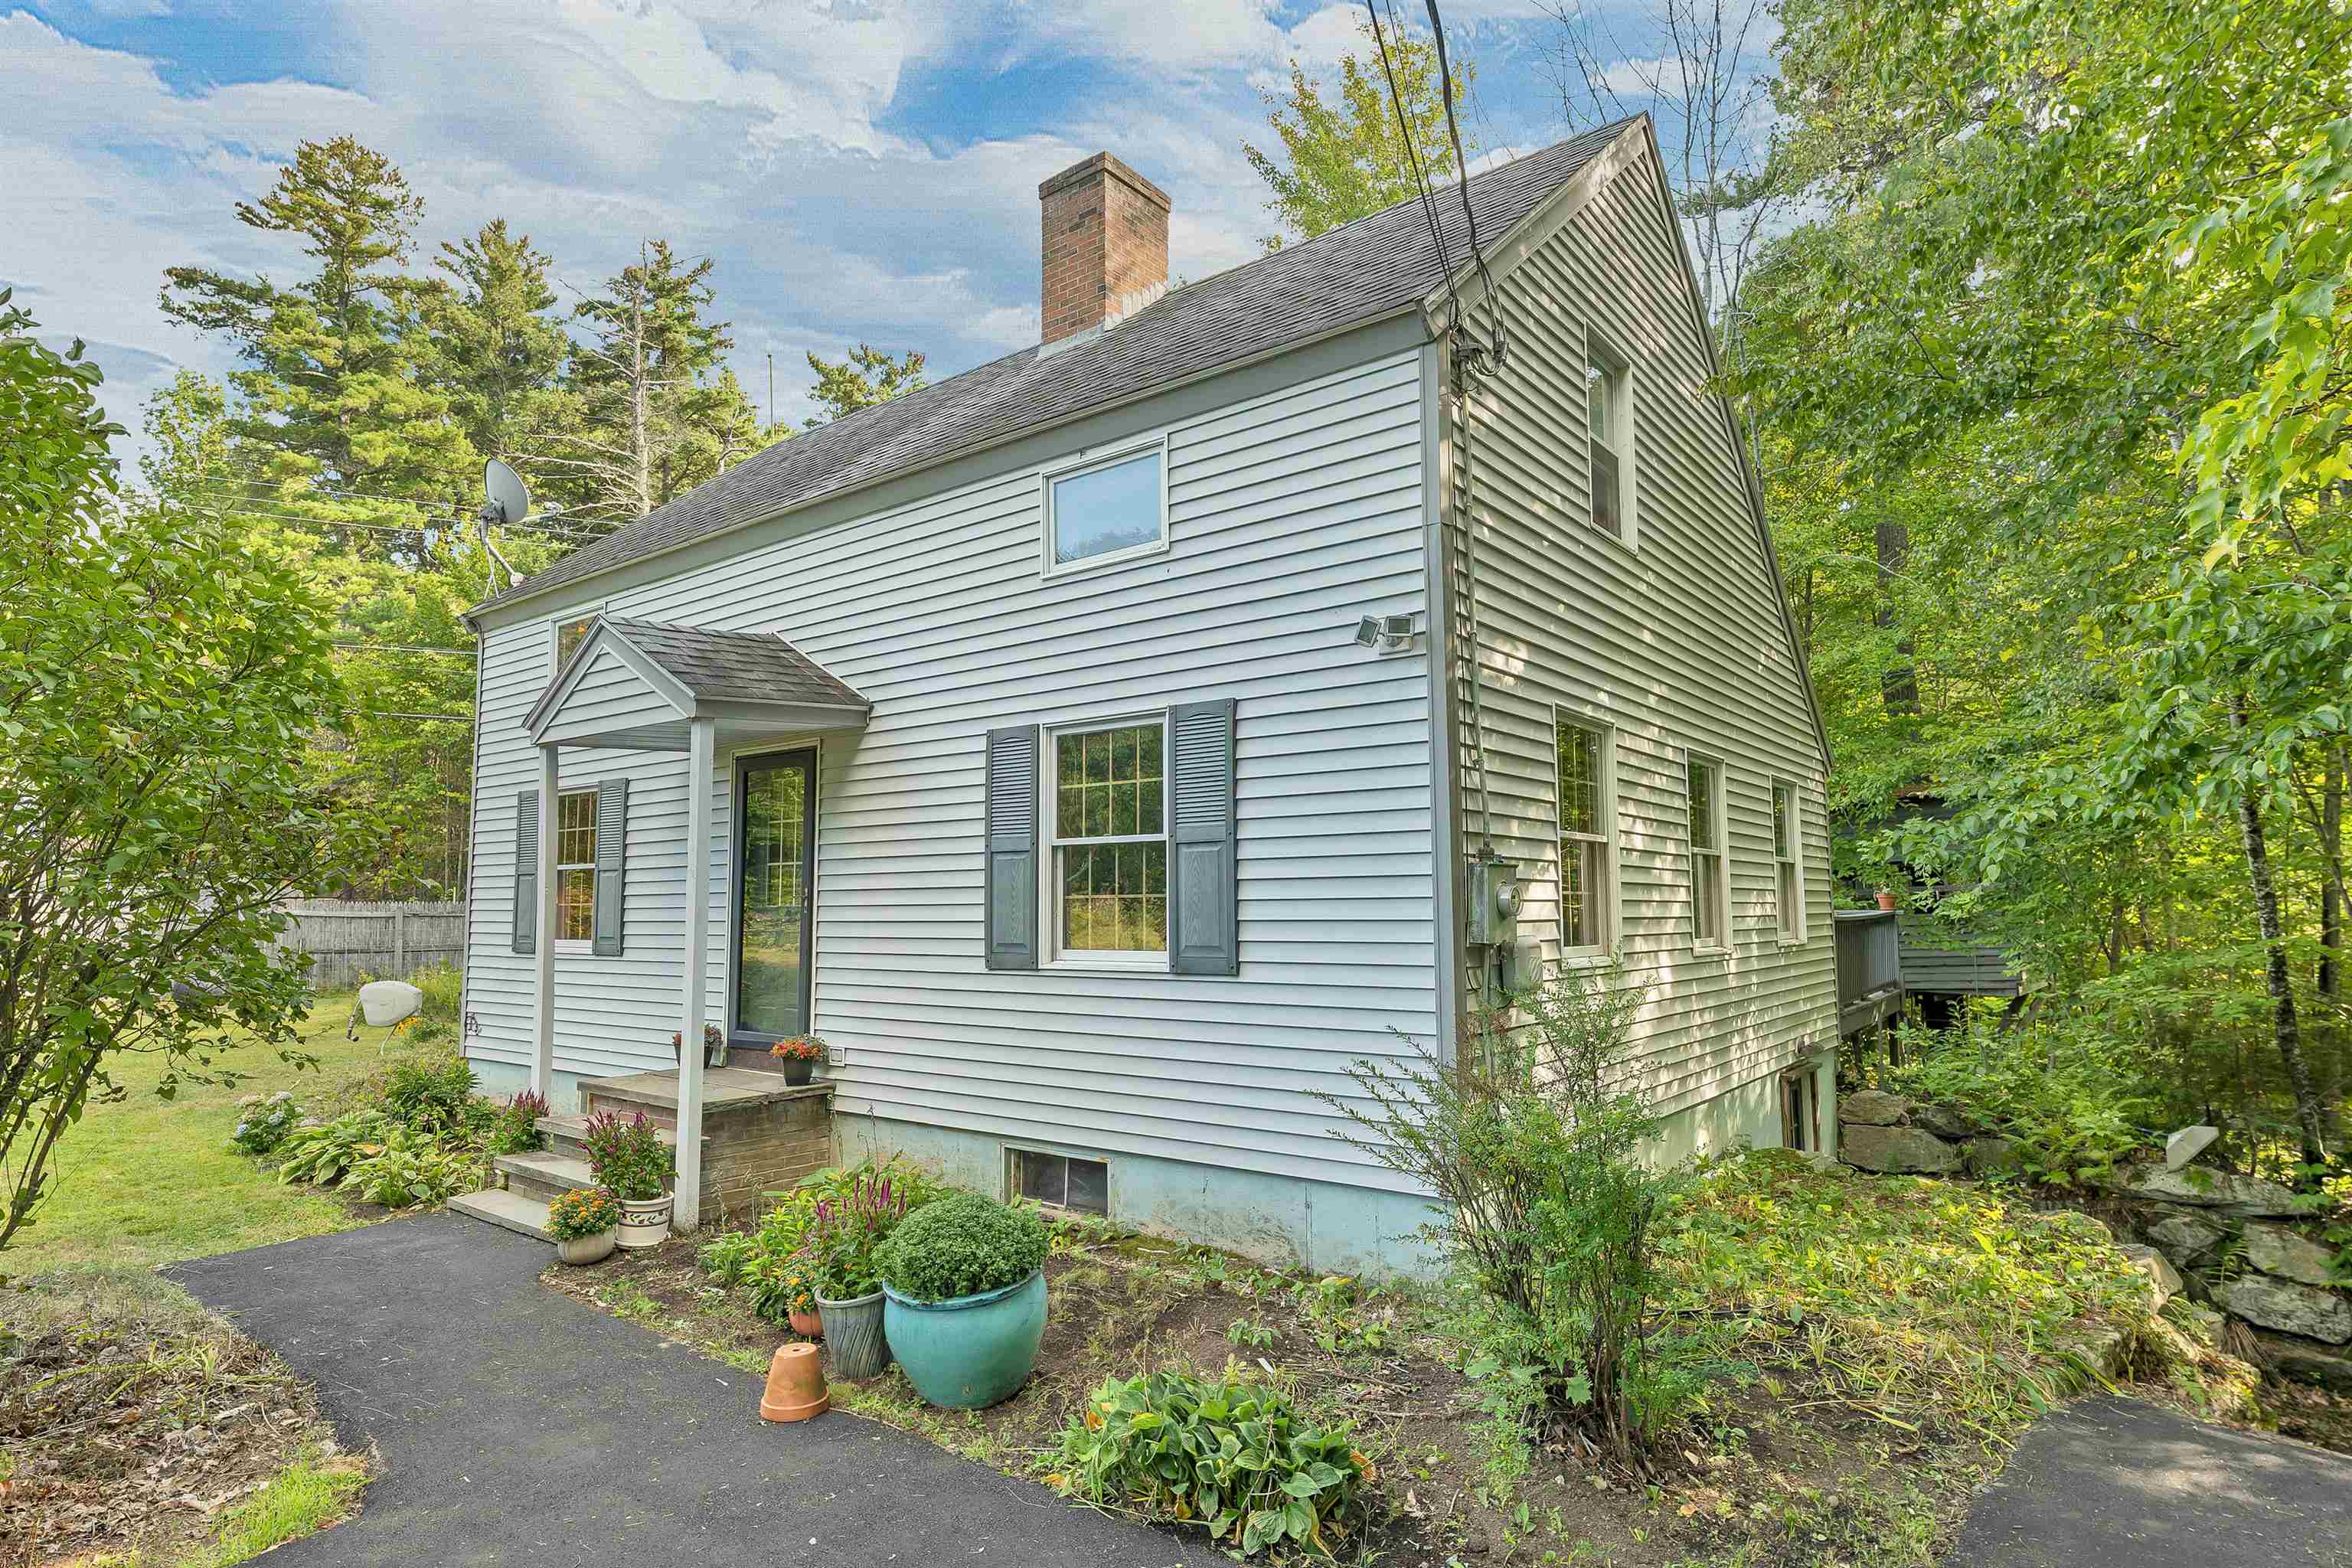
    • Two-story gray-sided house with a covered entry and flowerpots, surrounded by leafy trees. For Sale

      $475,000

      4 Balsam Drive, Gilford, NH 03249

      • 2 Beds
      • 2 Baths
      • 1,456 Sq.Ft.
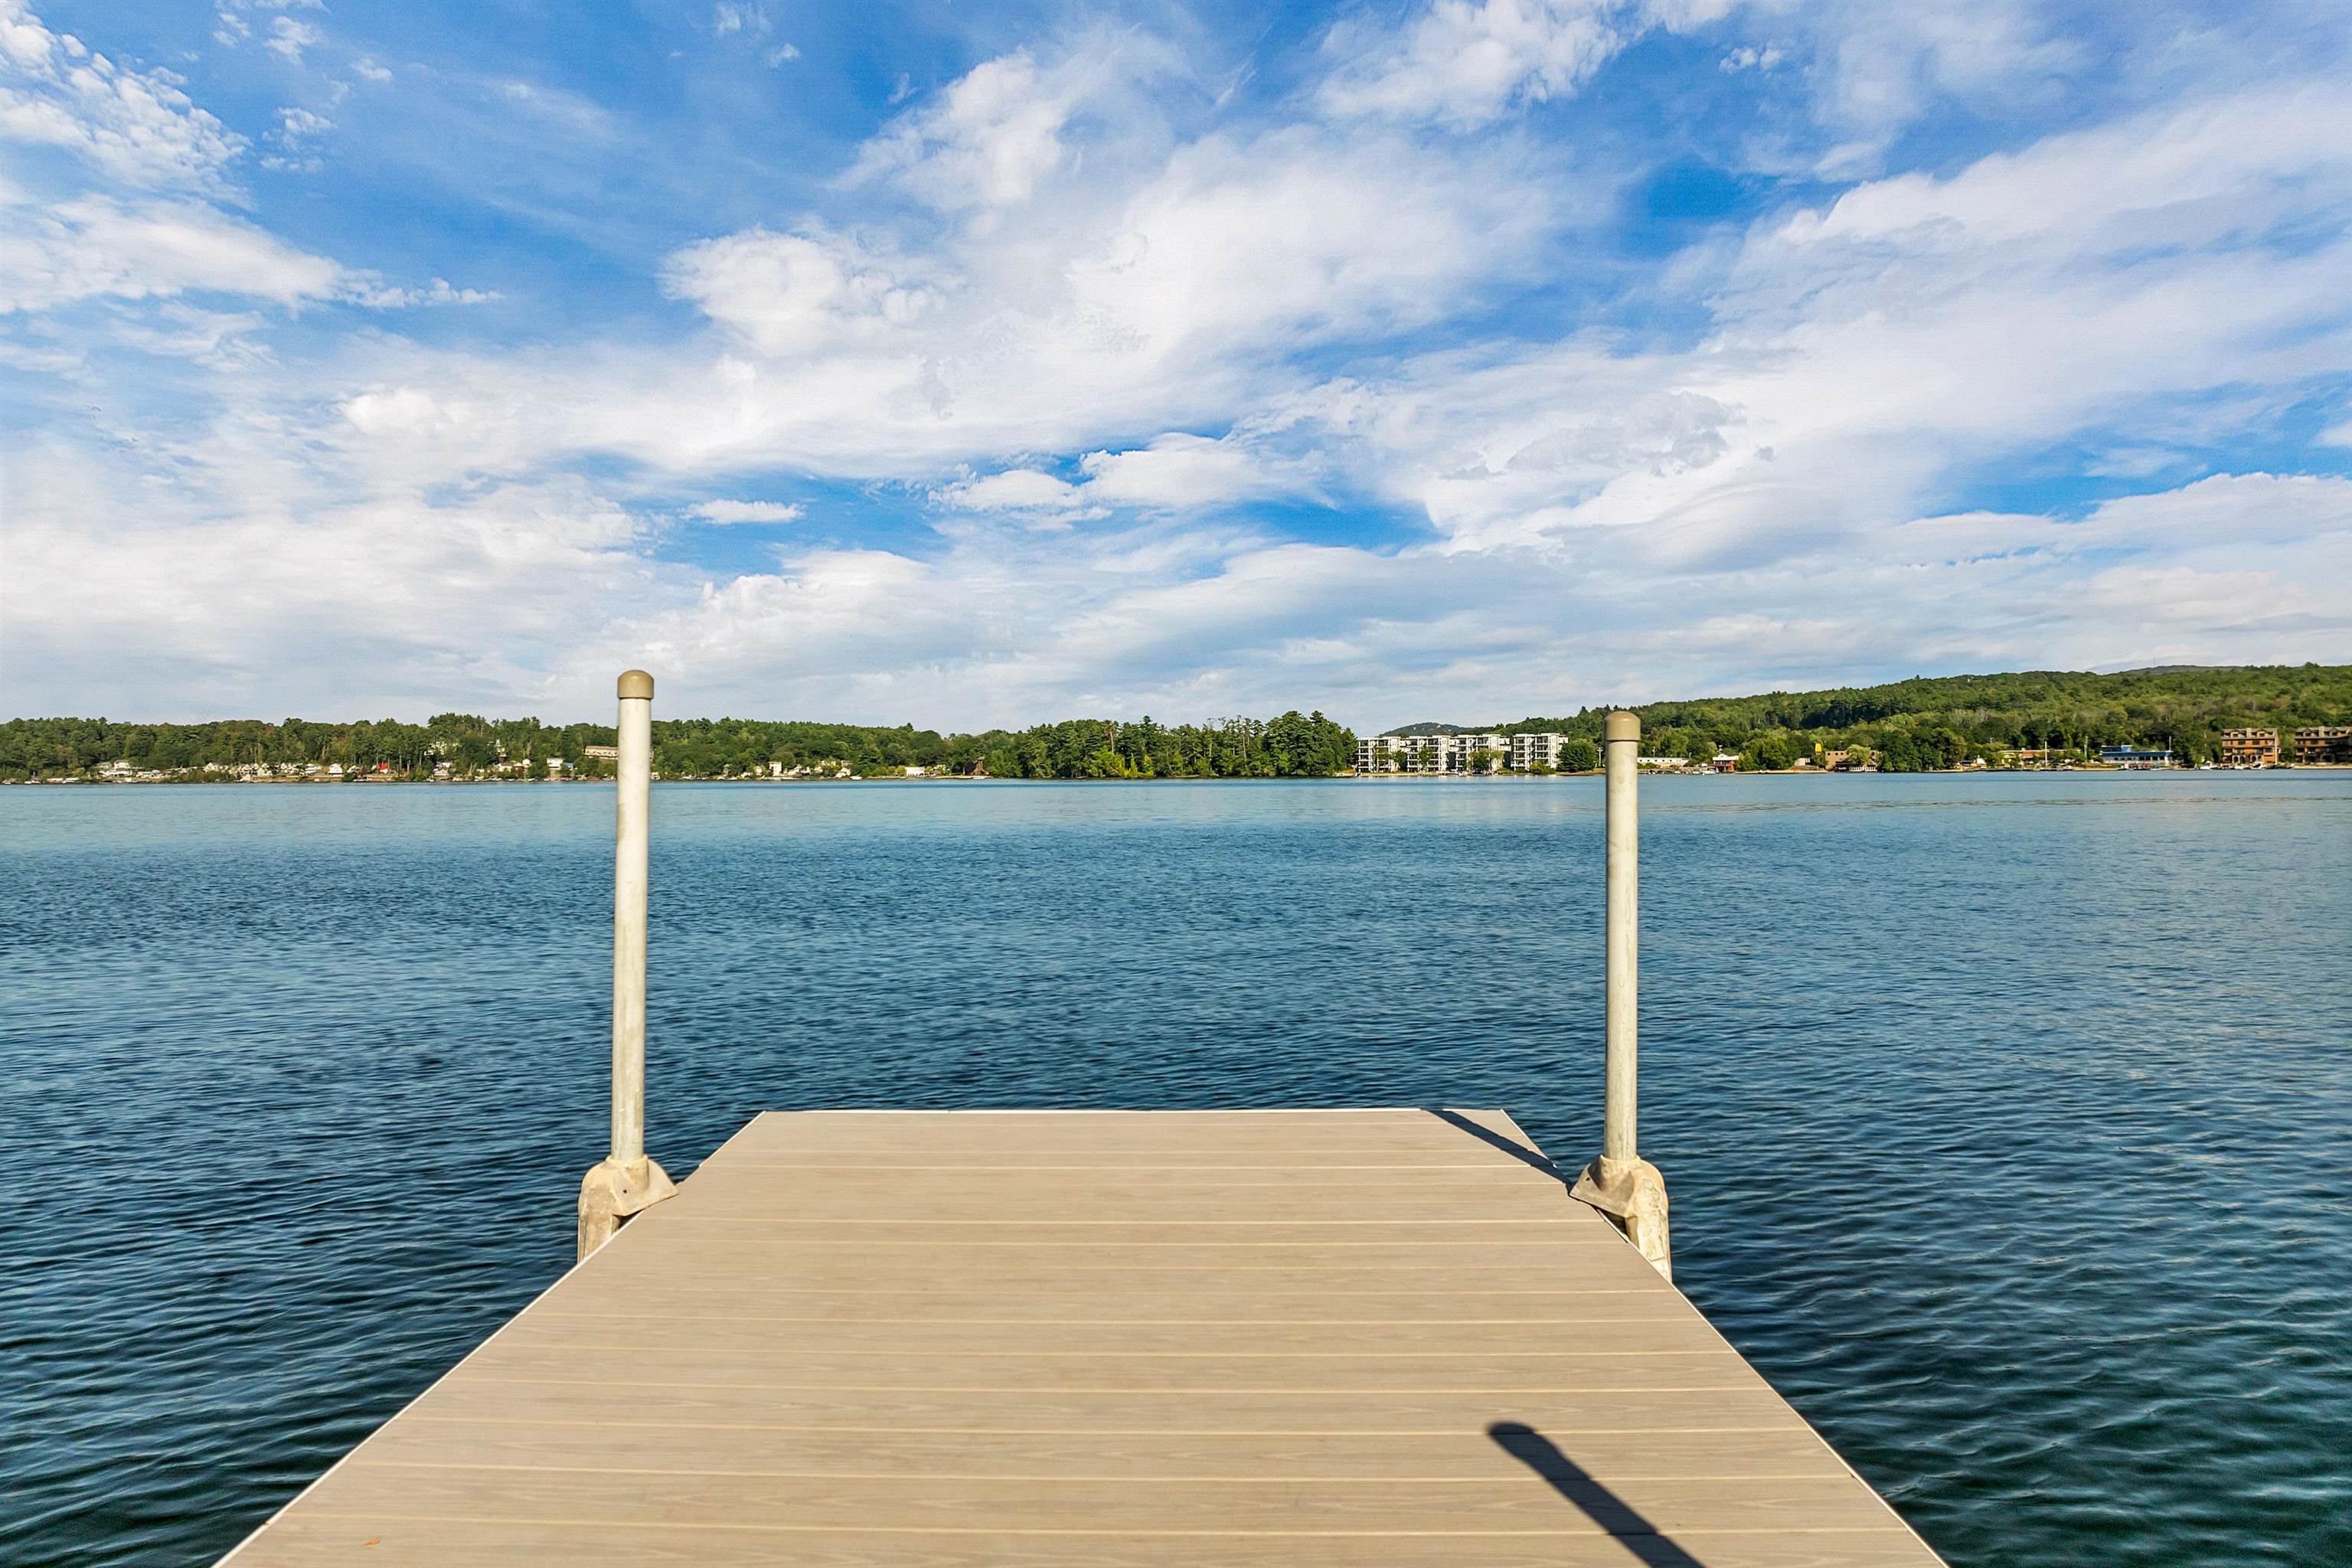
    • Wooden dock extending into a lake toward a wooded shoreline and distant buildings. Active Under Contract

      $464,900

      49 Brian Lane, Laconia, NH 03246

      • 5 Beds
      • 2 Baths
      • 2,660 Sq.Ft.
    • 94 Sagamore Road For Sale

      $129,000

      94 Sagamore Road, Gilford, NH 03249

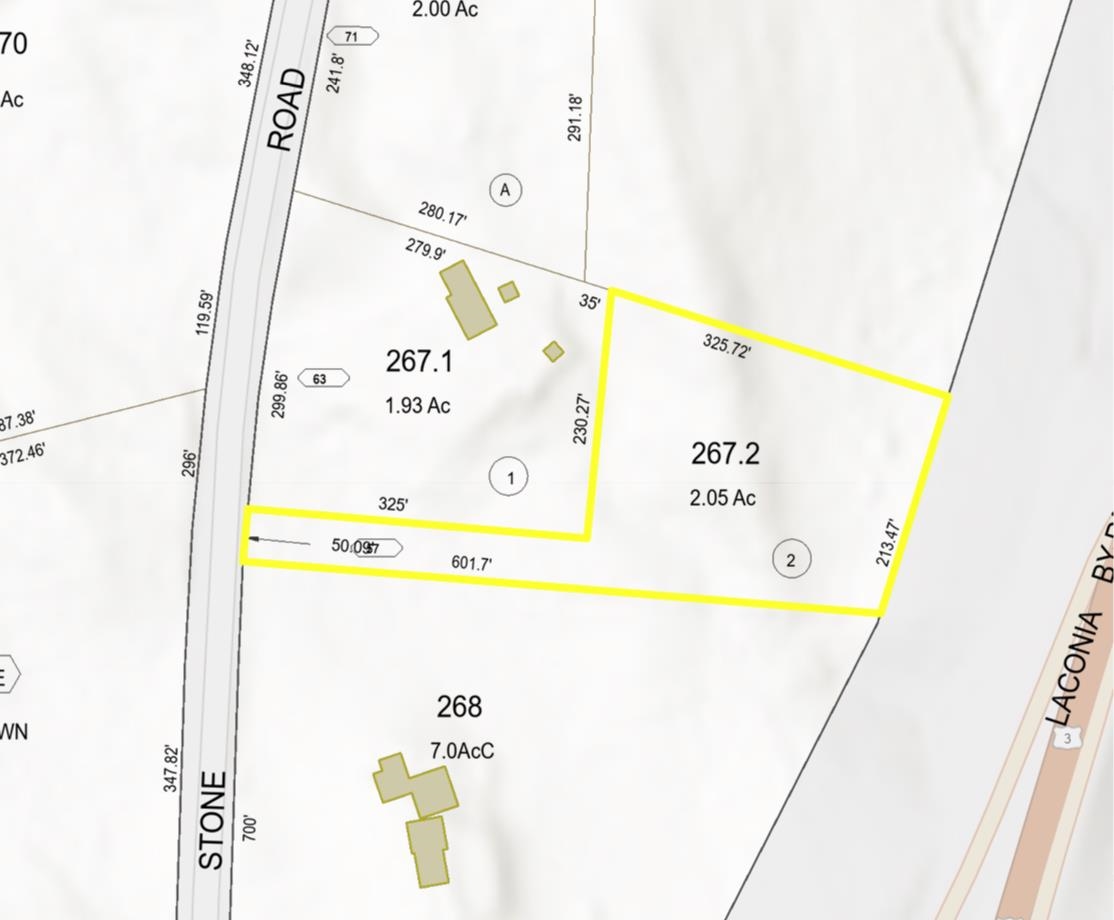
    • Parcel map highlighting a 2.05-acre lot along Stone Road. For Sale
      $119,000

      57 Stone Road, Gilford, NH 03249

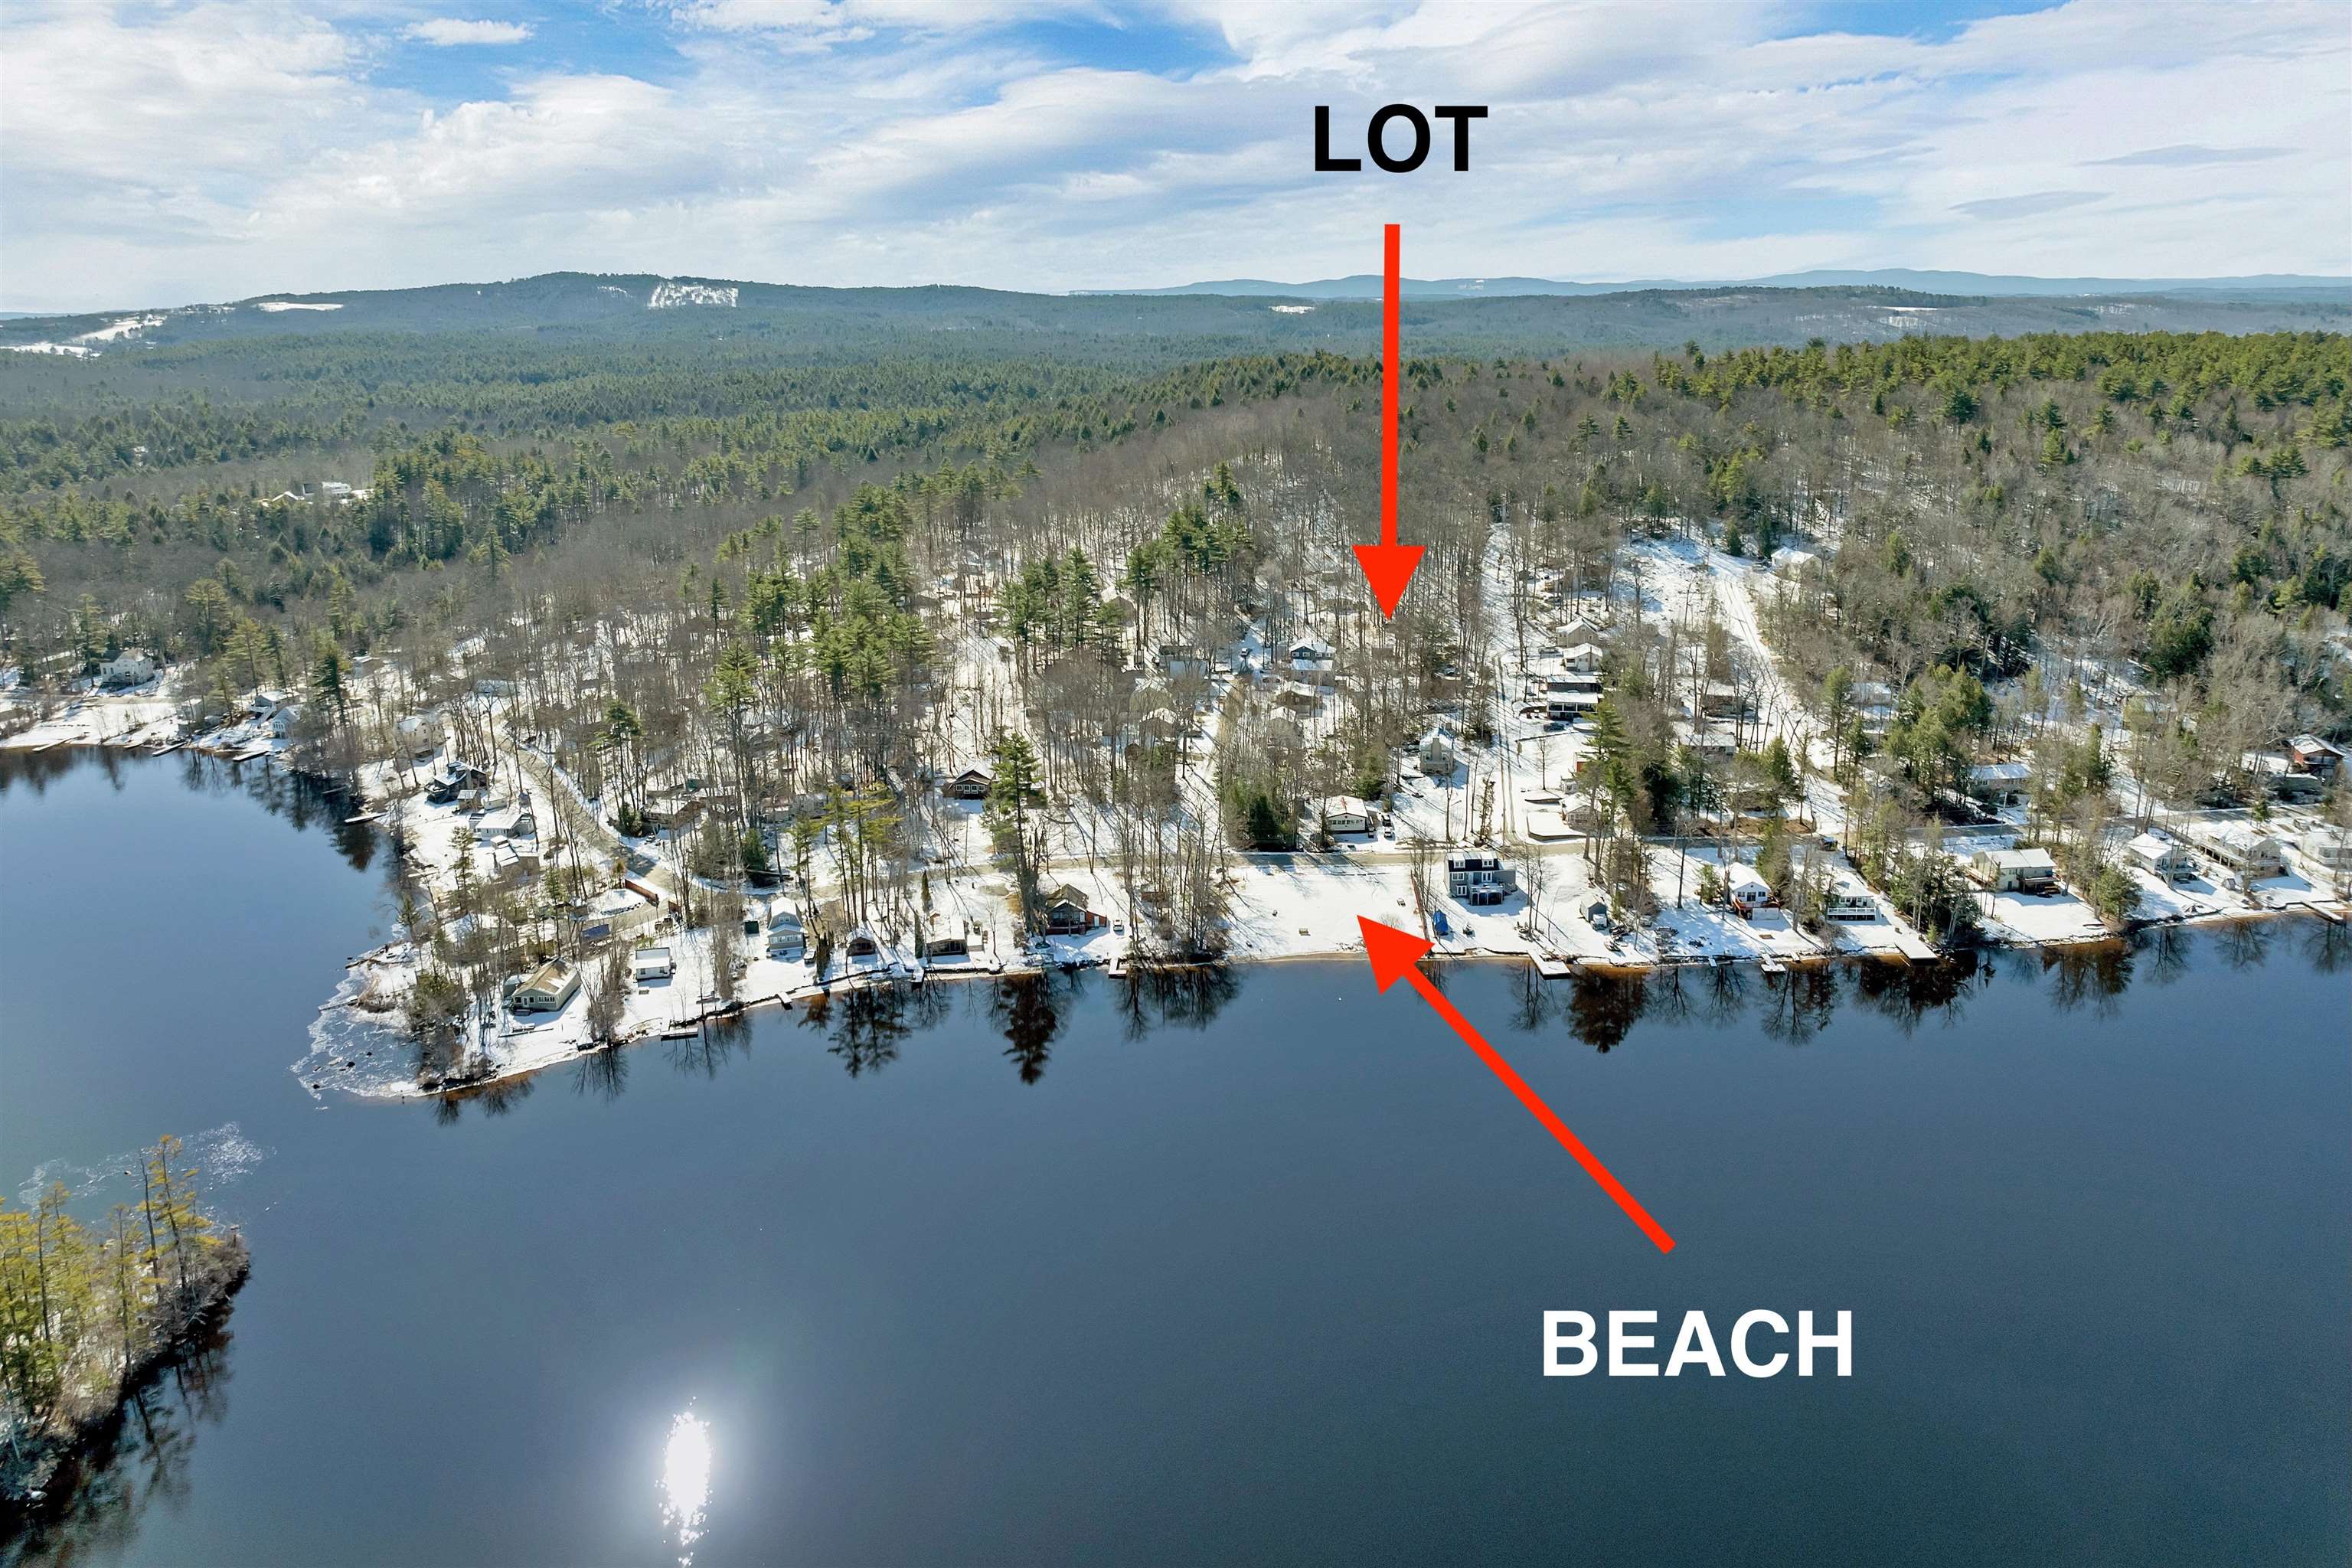
    • Aerial view of a marked lakeside lot and beach along a snowy, wooded shore. For Sale
      $110,000

      L58 Musket Trail, Gilmanton, NH 03237

    View All

    Follow Us On Instagram