Search
Leave a Message
Thank you for your message. We will be in touch with you shortly.
Explore Our Properties

Property Description

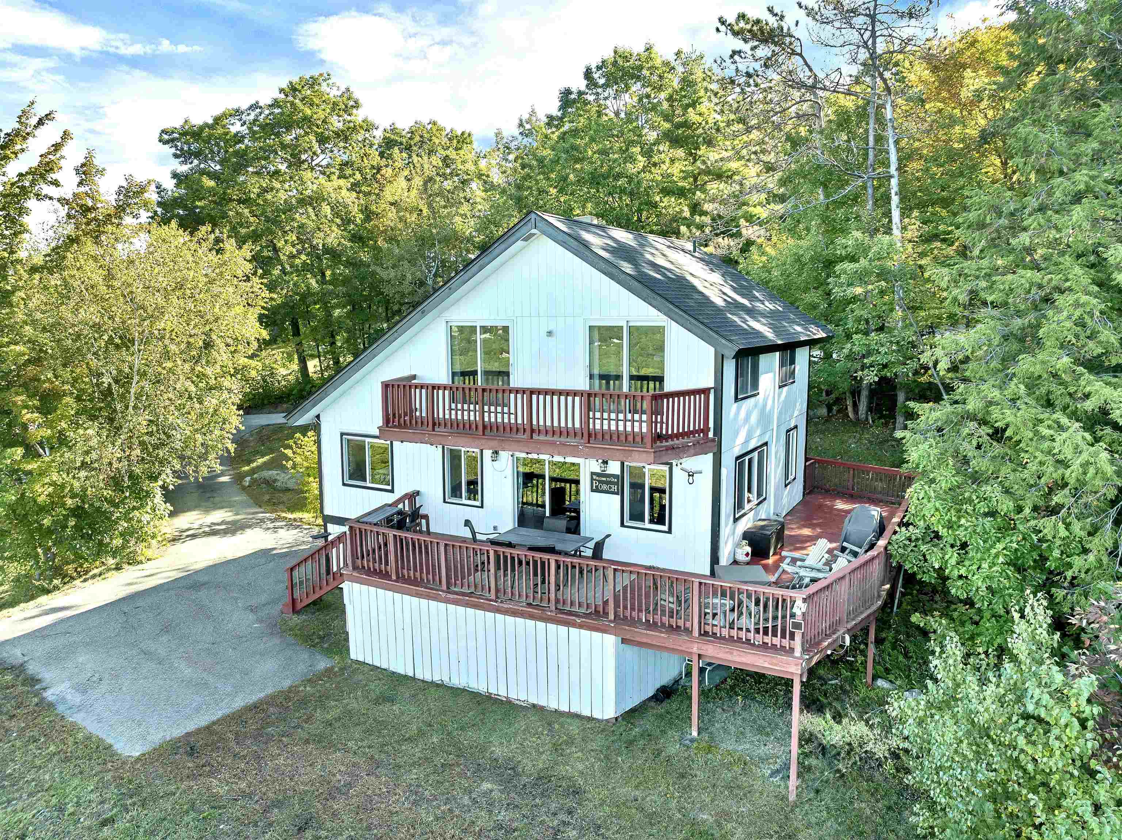
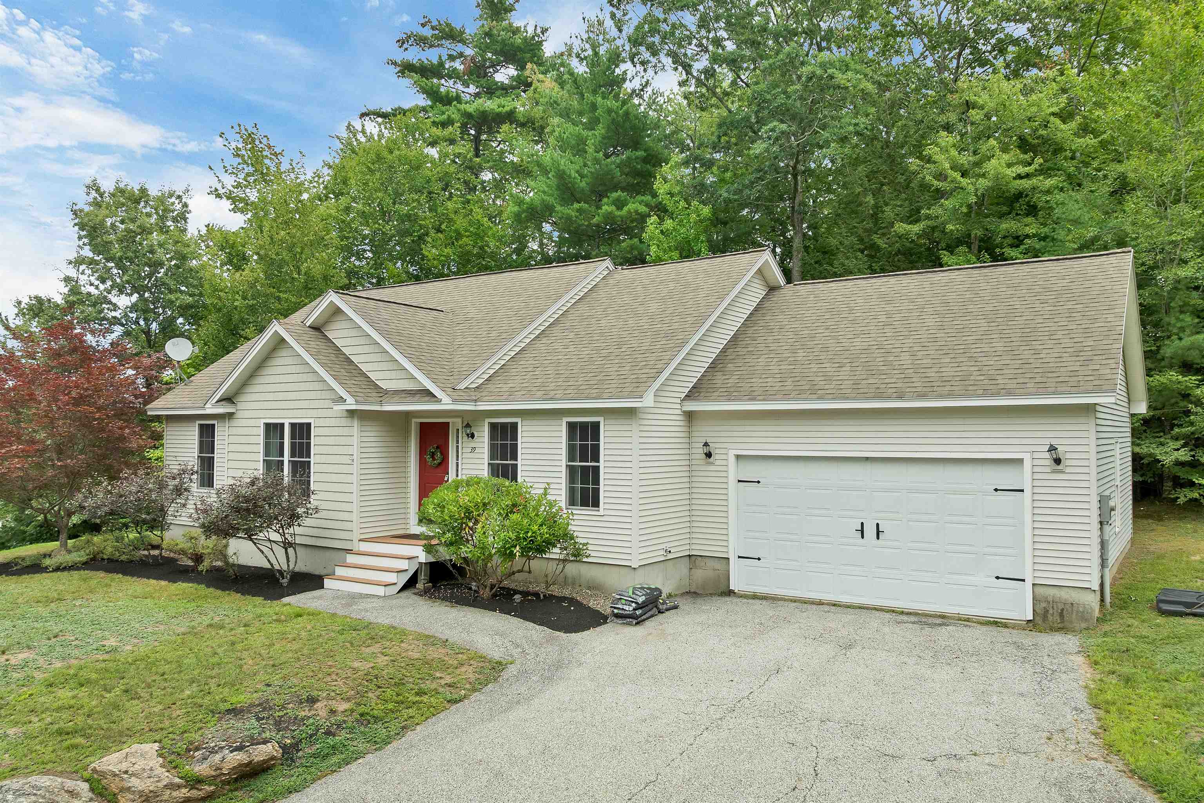
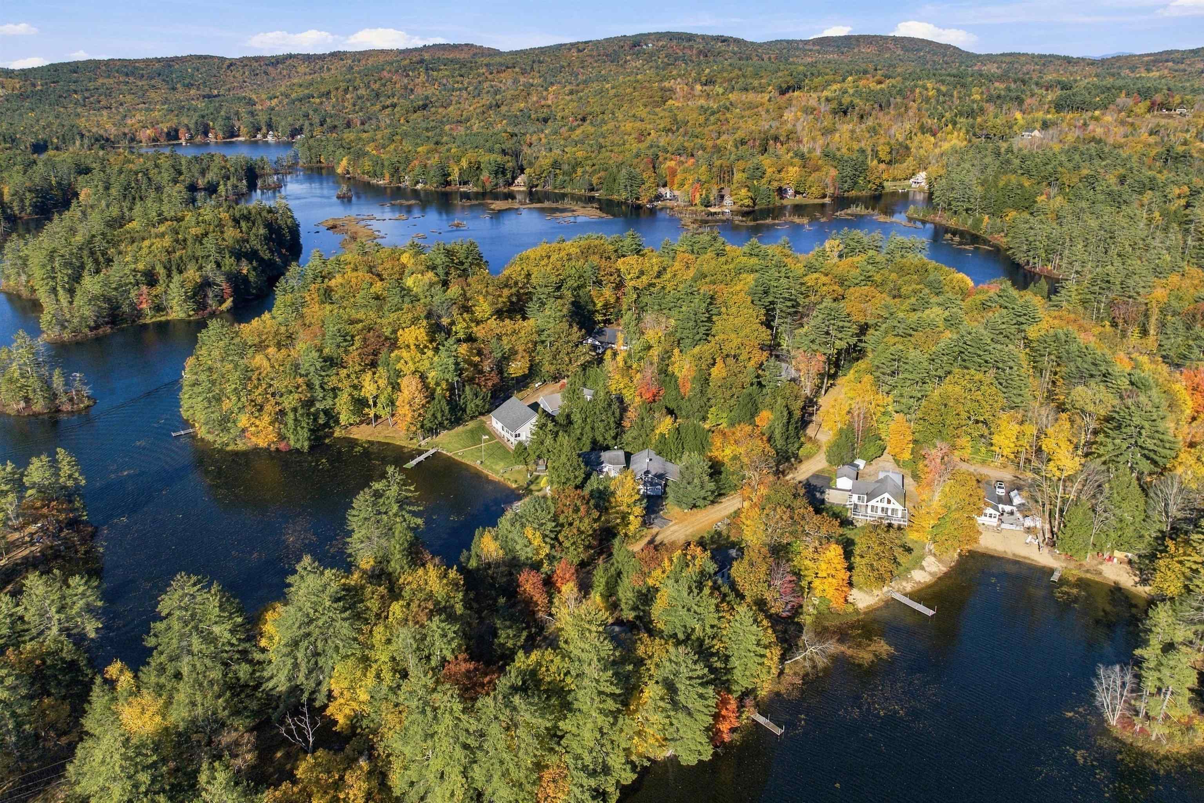
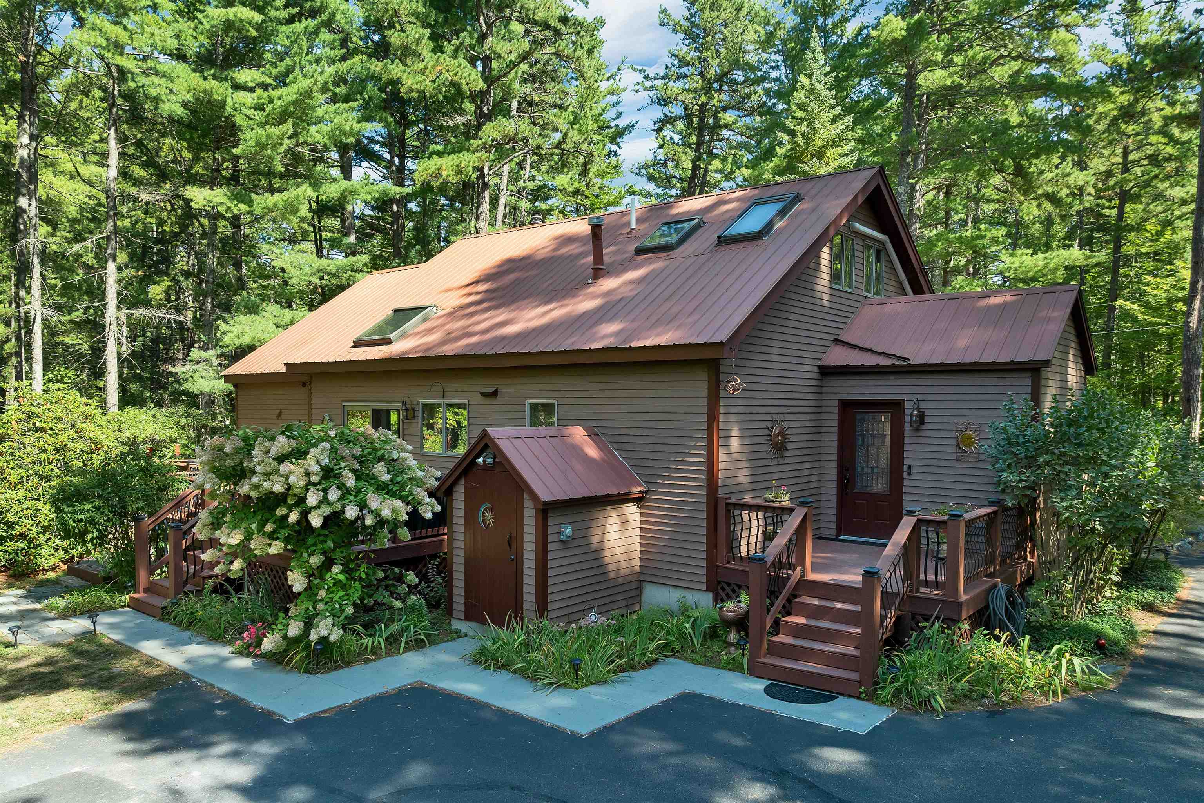
This contemporary chalet is ideally situated just 4 miles from Mt. Sunapee, making it the ultimate retreat for outdoor enthusiasts. From skiing and snowboarding in the winter to hiking and biking in the summer, this location has it all. The property is tucked away in a private setting offering a peaceful and serene atmosphere. Enjoy an open concept design with a cathedral wood ceiling, skylights, and multiple windows. The fully appointed kitchen flows seamlessly into the dining area and living room, creating a warm and inviting space for gatherings. The sliders from the living room open onto the deck, perfect for outdoor entertaining or relaxing with a morning coffee. On the main floor, you'll find a primary bedroom with a private bath and large closet, along with a second full bathroom for convenience. Upstairs, a spacious guest bedroom and a cozy loft area. The finished lower level offers a fantastic family room and a separate game room, providing ample space for recreation and relaxation. The walkout design makes it easy to come and go, adding to the home's functionality. Located just a mile from Newbury Harbor and Lake Sunapee, you can enjoy boating, fishing, and other summer activities with ease. The nearby Andrew Brook Trail offers miles of picturesque hiking trails, ideal for nature lovers. With its included furnishings and impeccable condition, this home is move-in ready. Delayed showings until Open House 1-3 PM on April 27.

Overview

Property Status
Sold
Date Sold
May 24, 2024
Lot Size
0.93 Acres
MLS ID
4992443
Property Type
Residential
Year Built
1993

Features & Amenities

Total Area
1,926 Sq.Ft.
Water Frontage
Lake, Municipal Residents Only
View Description
Mountain, Rural
Stories
2
Roof
Asphalt Shingle
Lot Features
Near Golf Course, Corner, Near Paths
Heat Type
Propane, Hot Air
Air Conditioning
None
Laundry Room
Basement Laundry
Appliances
ENERGY STAR Qual Dryer, Microwave, Electric Range, ENERGY STAR Qual Fridge, ENERGY STAR Qual Washer, Gas Stove, Propane Water Heater
Other Interior Features
Ceiling Fan, Cathedral Ceiling
Sewer
1000 Gallon, Concrete, Existing Leach Field, Leach Field On-Site, Private, Septic
Elementary School
Kearsarge Elem Bradford
Middle School
Kearsarge Regional Middle Sch
High School
Kearsarge Regional HS
School District
Kearsarge Sch Dst SAU #65
Sales Price
$446,000
Real Estate Tax
$3,366/yr

Downloads

4 Brookside Road

Schedule a Tour

We would love to help you see this beautiful home! As a full-service brokerage, we can help you tour. Please submit an offer, and answer questions about the buying process.

By providing your contact information to Cisneros Realty Group, your personal information will be processed in accordance with Cisneros Realty Group's Privacy Policy. By checking the box(es) below, you consent to receive communications regarding your real estate inquiries and related marketing and promotional updates in the manner selected by you. For SMS text messages, message frequency varies. Message and data rates may apply. You may opt out of receiving further communications from Cisneros Realty Group at any time. To opt out of receiving SMS text messages, reply STOP to unsubscribe.

Thank you

for your interest in 4 Brookside Road, Newbury, NH 03255

4 Brookside Road
Navigate
4 Brookside Road
explore in 3d

I'm Interested In

4 Brookside Road

or
  • CallCorina Cisneros

    License #069247

    (603) 273-6160
  • Featured Properties

    • 397 Ridge Road For Sale

      $1,699,000

      397 Ridge Road, Dalton, NH 03598

      • 3 Beds
      • 4 Baths
      • 6,011 Sq.Ft.
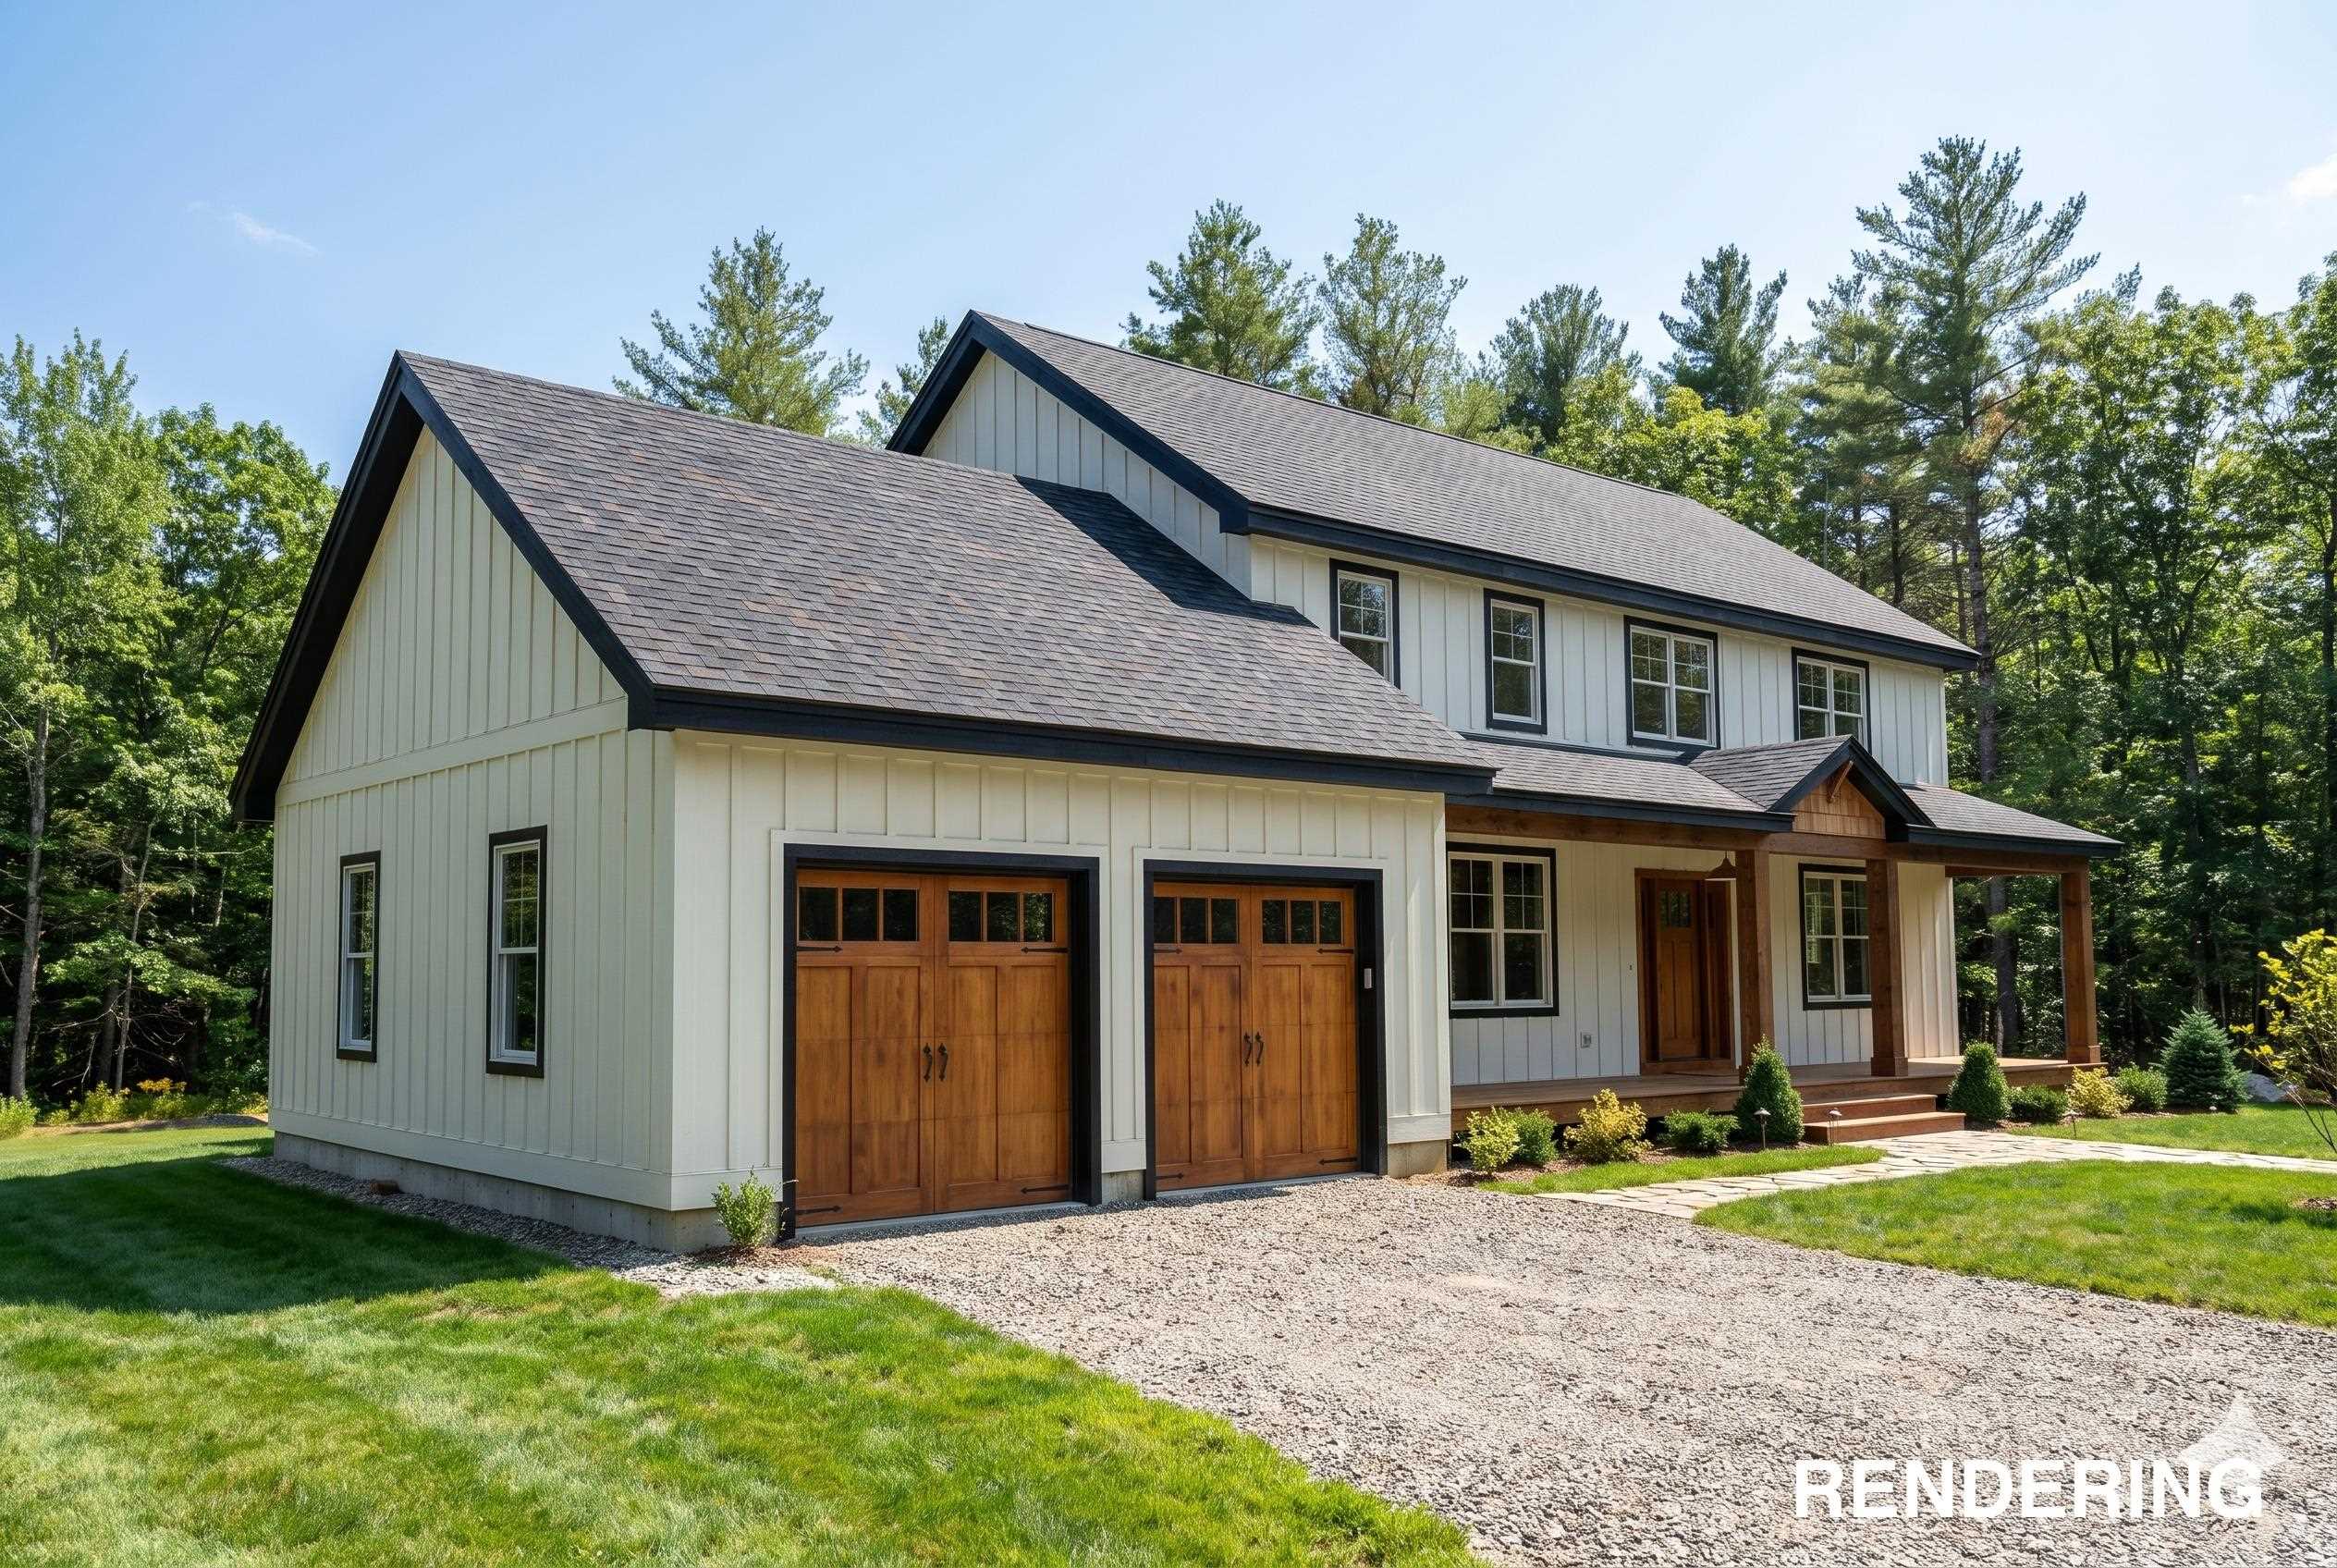
    • Rendered two-story white home with dark trim, two wooden garage doors, and a covered porch. For Sale

      $1,195,000

      4 Beede Road, Moultonborough, NH 03254

      • 4 Beds
      • 4 Baths
      • 4,222 Sq.Ft.
    • 63 Stone Road Pending

      $649,000

      63 Stone Road, Gilford, NH 03249

      • 4 Beds
      • 3 Baths
      • 2,928 Sq.Ft.
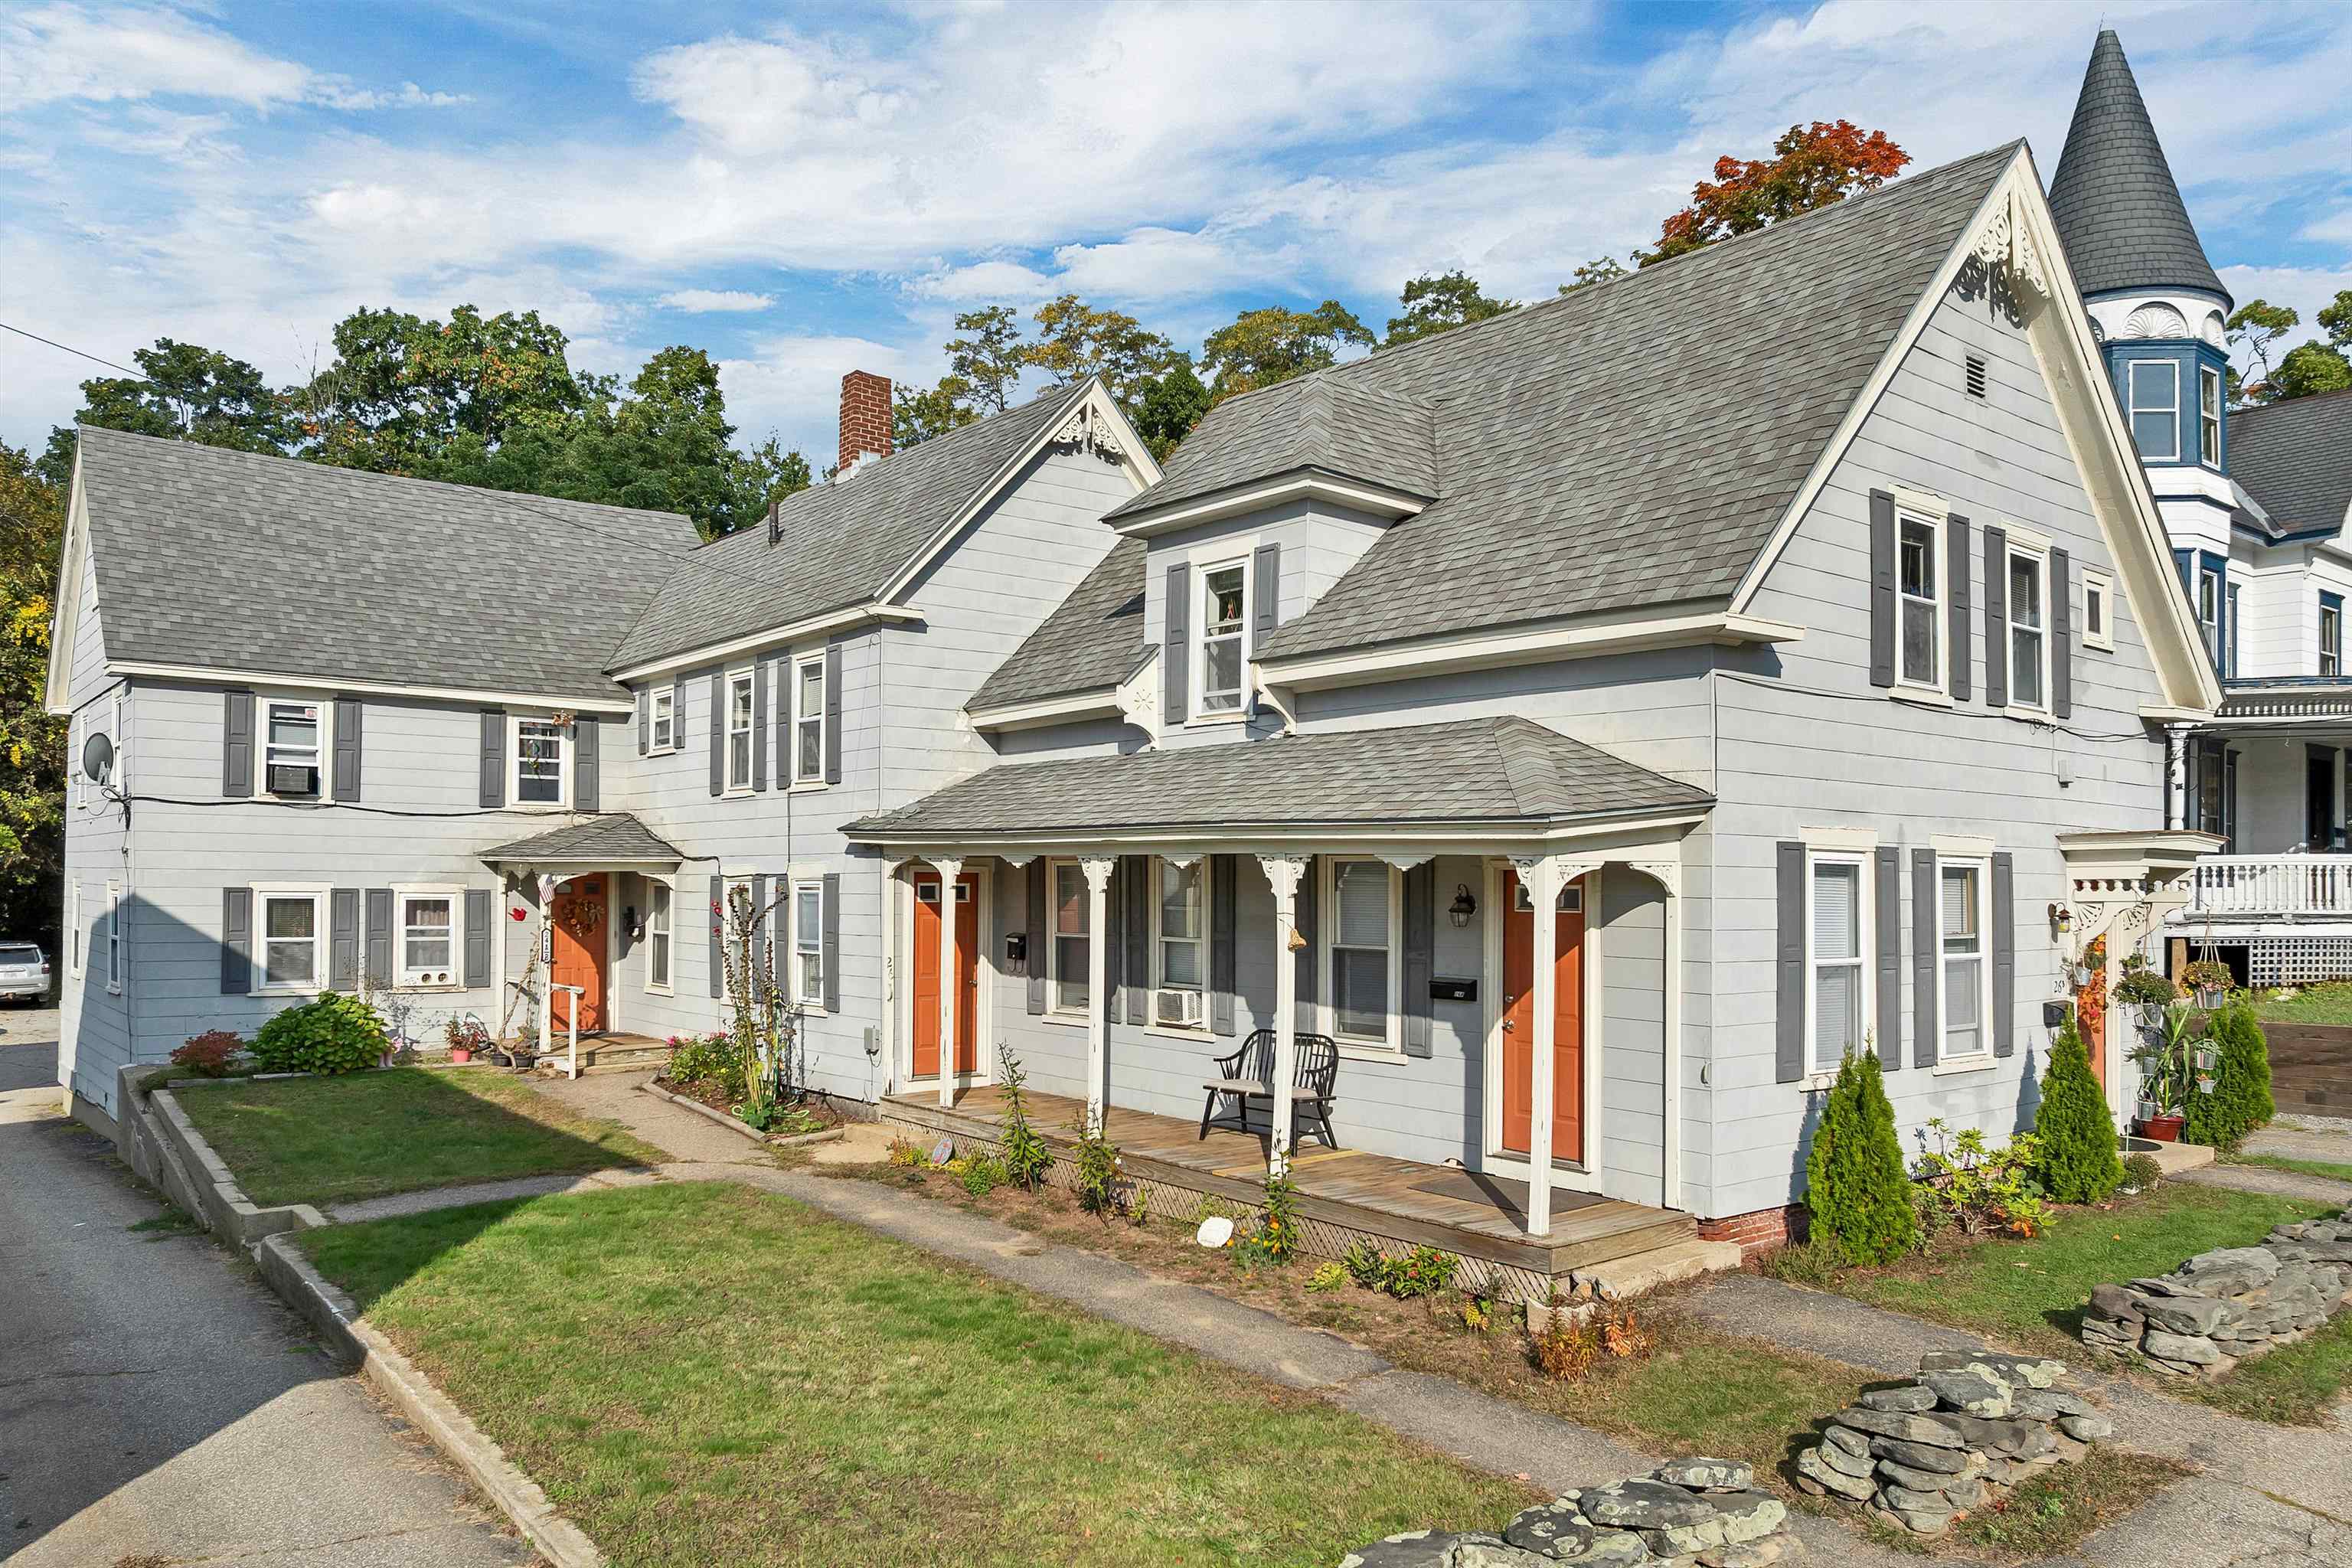
    • Gray multi-unit home with orange doors, a covered porch, and a distinctive turret. Active Under Contract

      $599,990

      24 Messer Street, Laconia, NH 03246

      • 7 Beds
      • 6 Baths
      • 3,393 Sq.Ft.
    • 23 Trail View Drive Active Under Contract

      $599,950

      23 Trail View Drive, Gilford, NH 03249

      • 3 Beds
      • 2 Baths
      • 1,488 Sq.Ft.
    • 39 Sterling Drive For Sale

      $549,000

      39 Sterling Drive, Laconia, NH 03246

      • 3 Beds
      • 2 Baths
      • 2,060 Sq.Ft.
    • 41 Circle Point Road For Sale

      $540,000

      41 Circle Point Road, Sanbornton, NH 03269

      • 2 Beds
      • 2 Baths
      • 1,428 Sq.Ft.
    • 60 Weirs Road Unit: F3 For Sale

      $499,900

      60 Weirs Road Unit: F3, Gilford, NH 03249

      • 2 Beds
      • 2 Baths
      • 1,021 Sq.Ft.
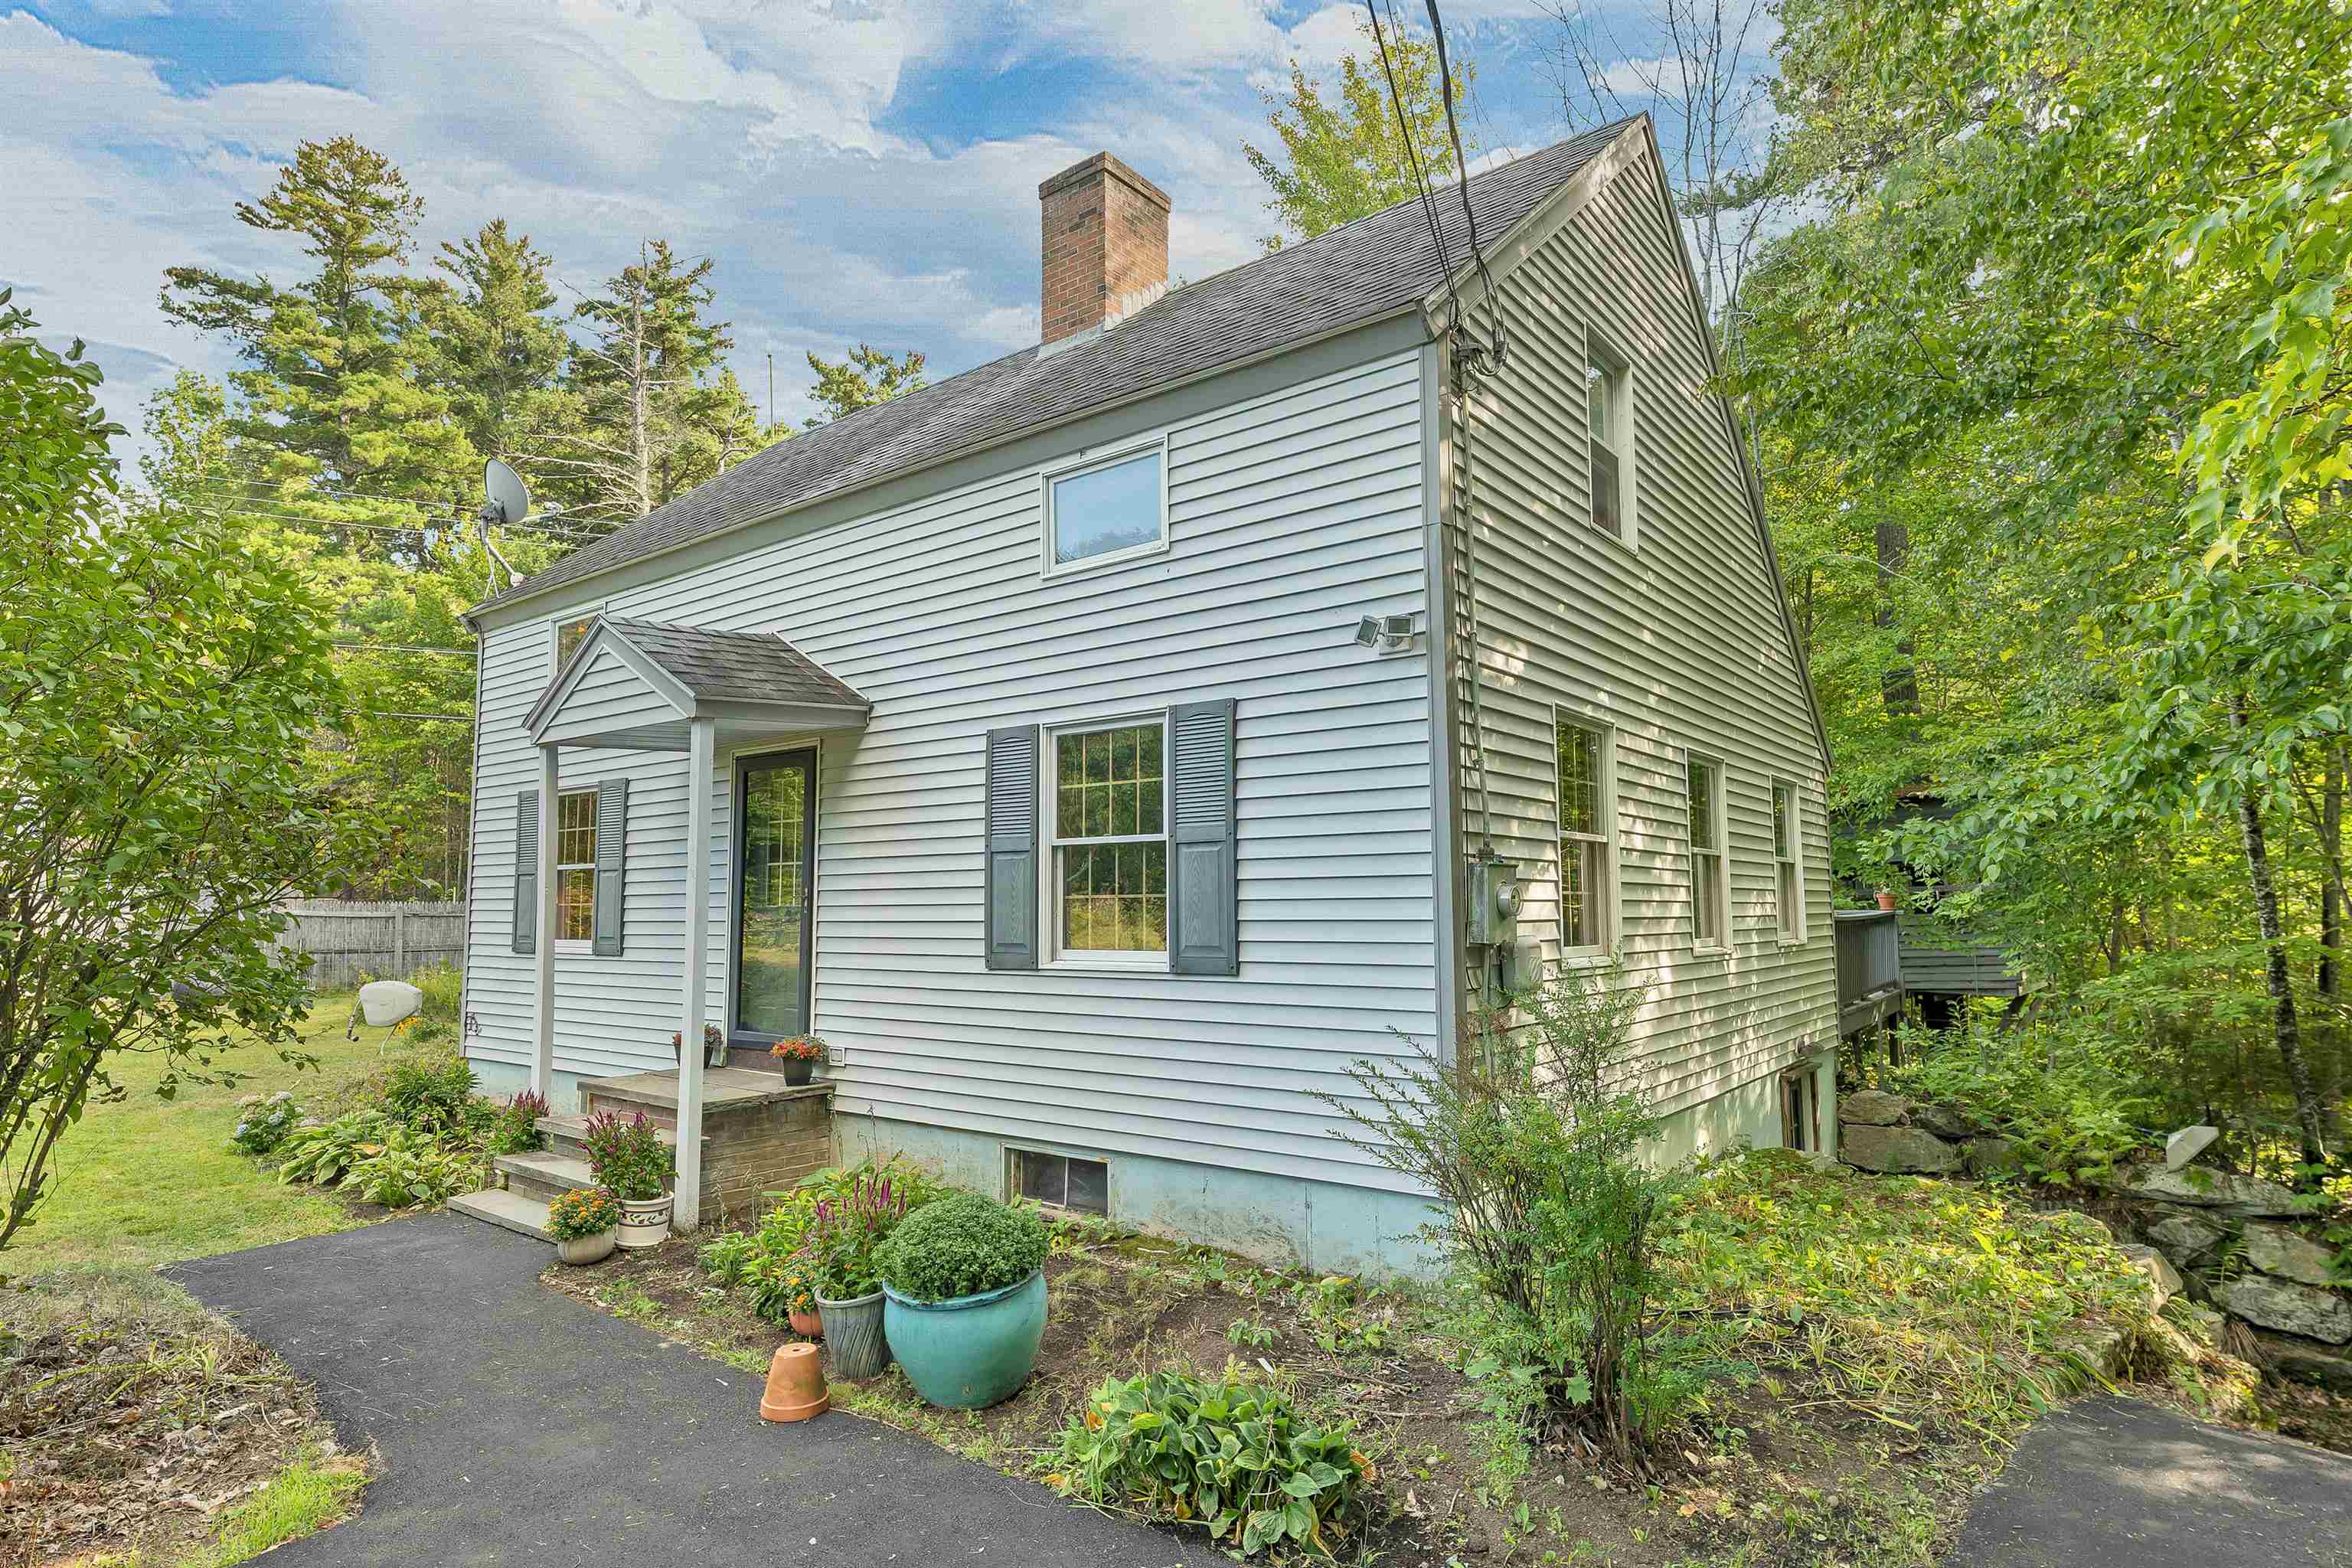
    • Gray-sided house with a reddish-brown metal roof, front steps, and flowering garden among pine trees. For Sale

      $489,500

      22 Old Mill Road, Ossipee, NH 03890

      • 2 Beds
      • 2 Baths
      • 1,814 Sq.Ft.
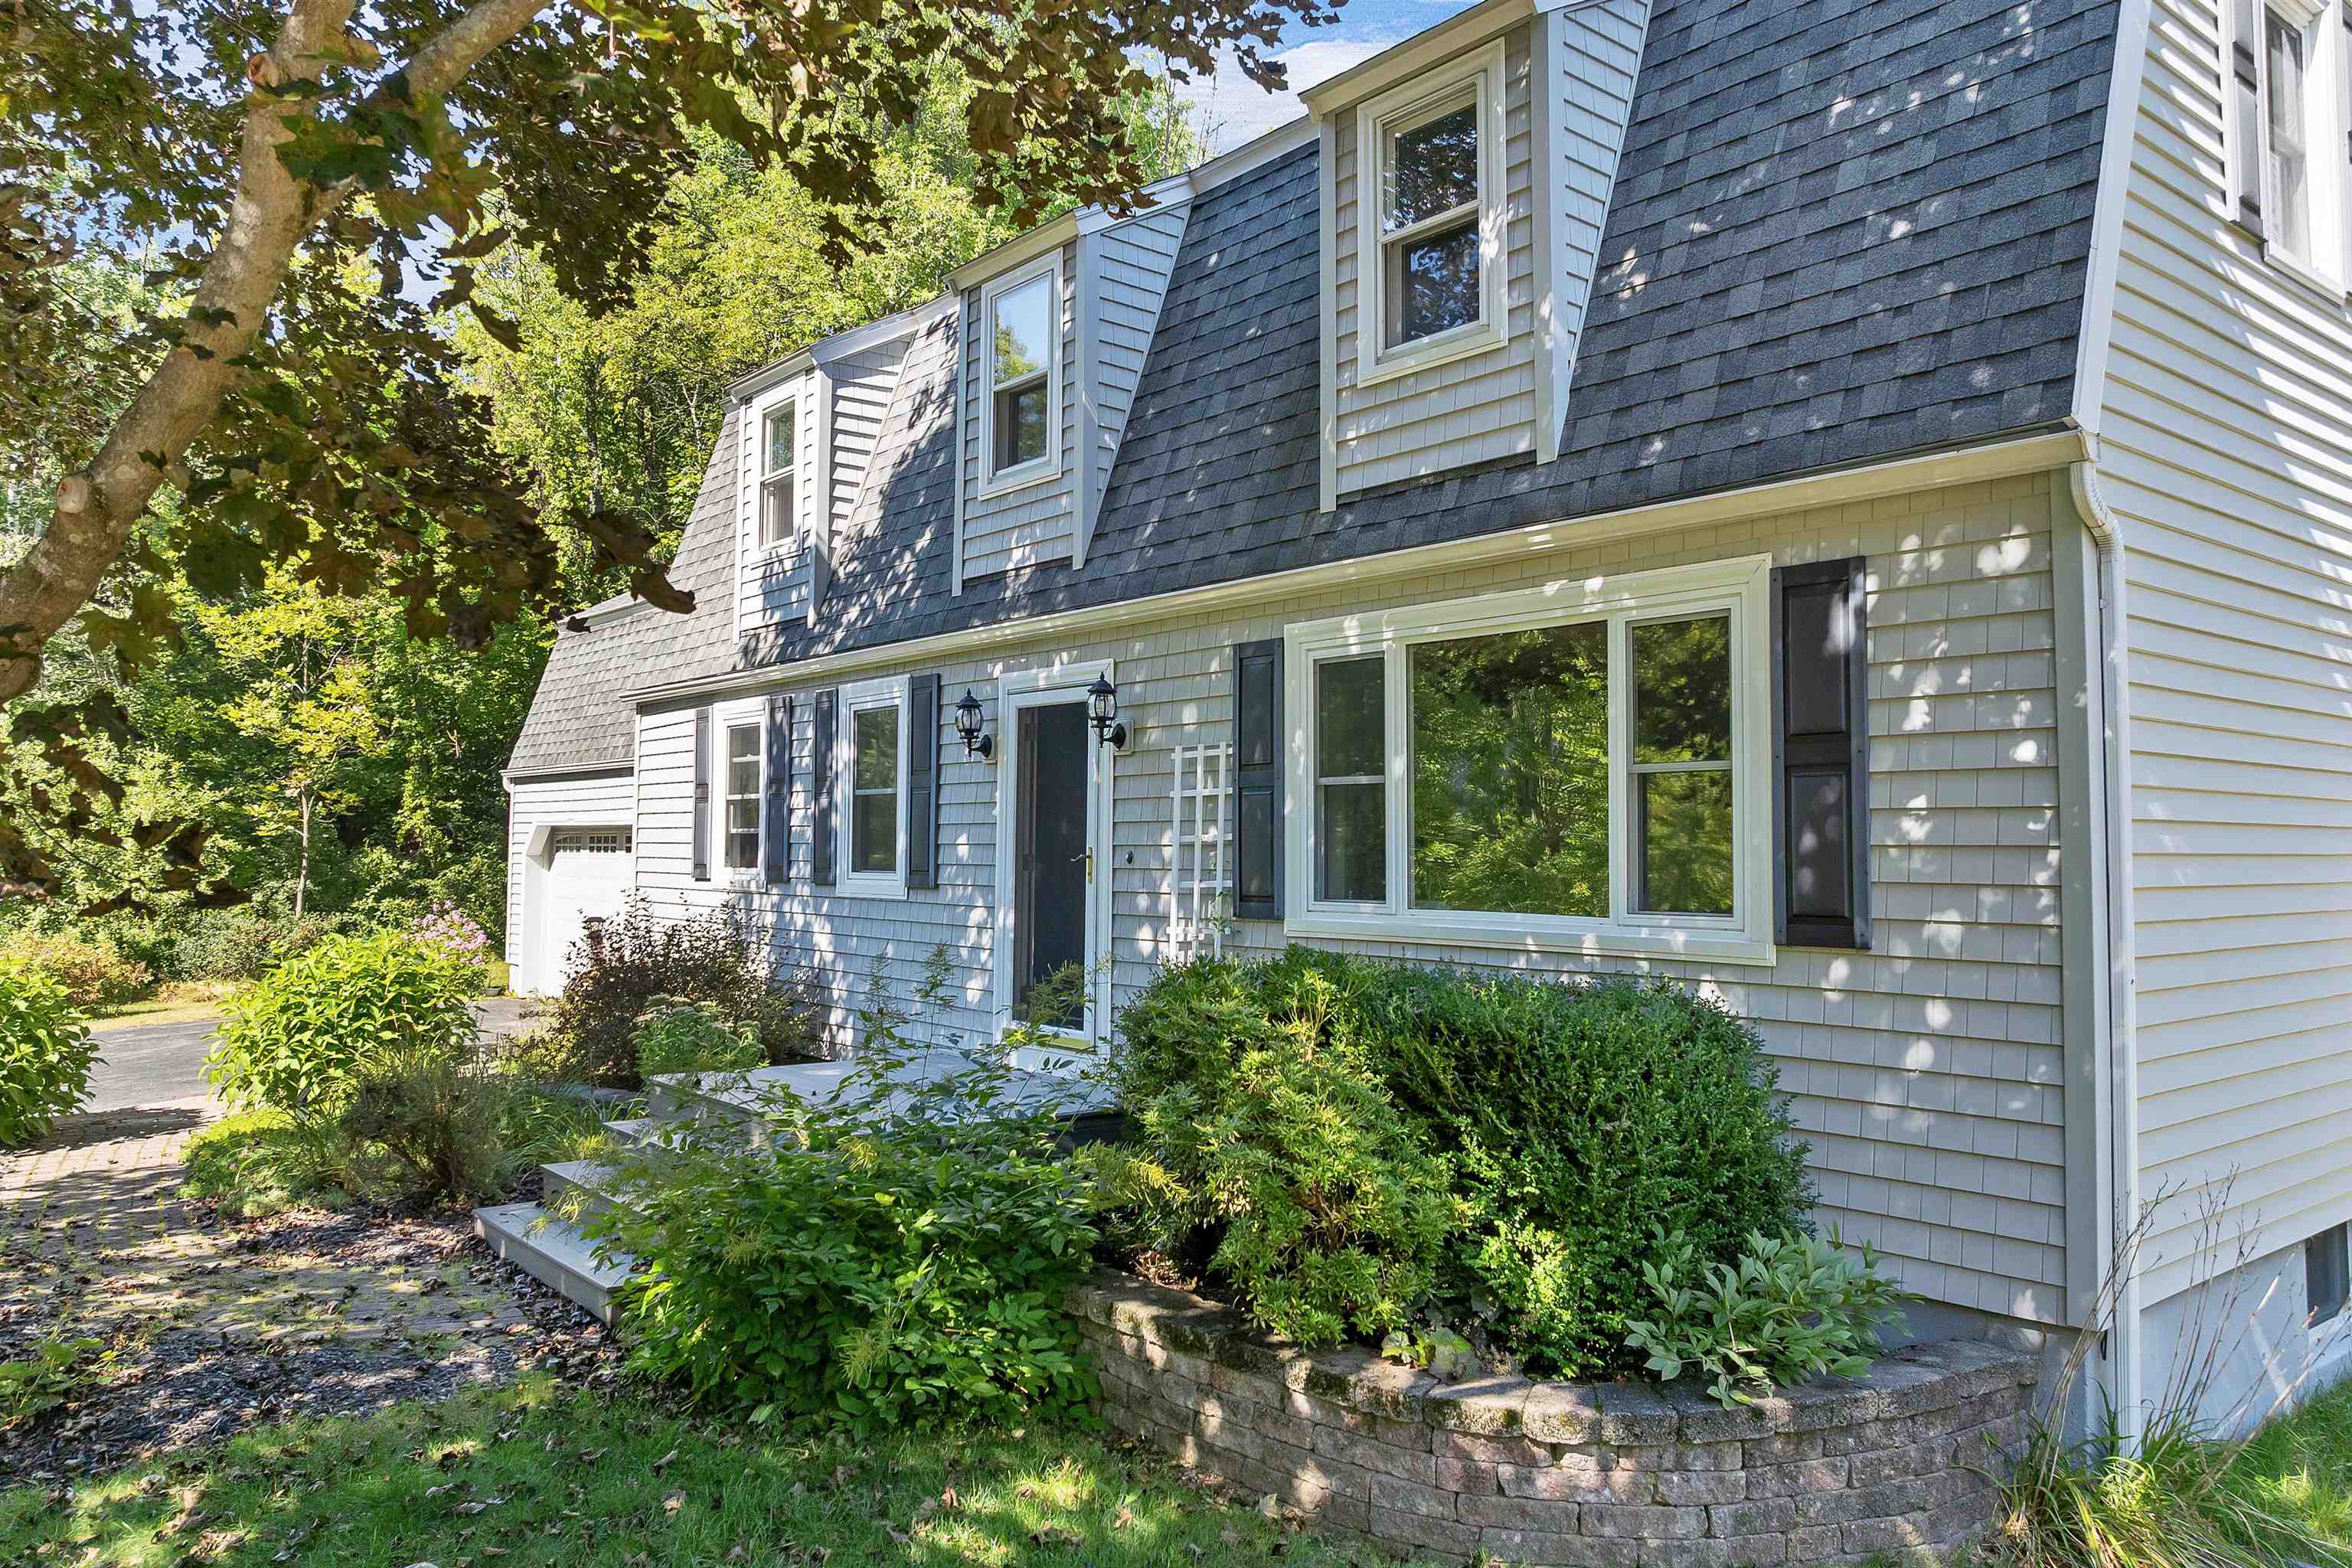
    • Two-story gray-sided house with a covered entry and flowerpots, surrounded by leafy trees. For Sale

      $475,000

      4 Balsam Drive, Gilford, NH 03249

      • 2 Beds
      • 2 Baths
      • 1,456 Sq.Ft.
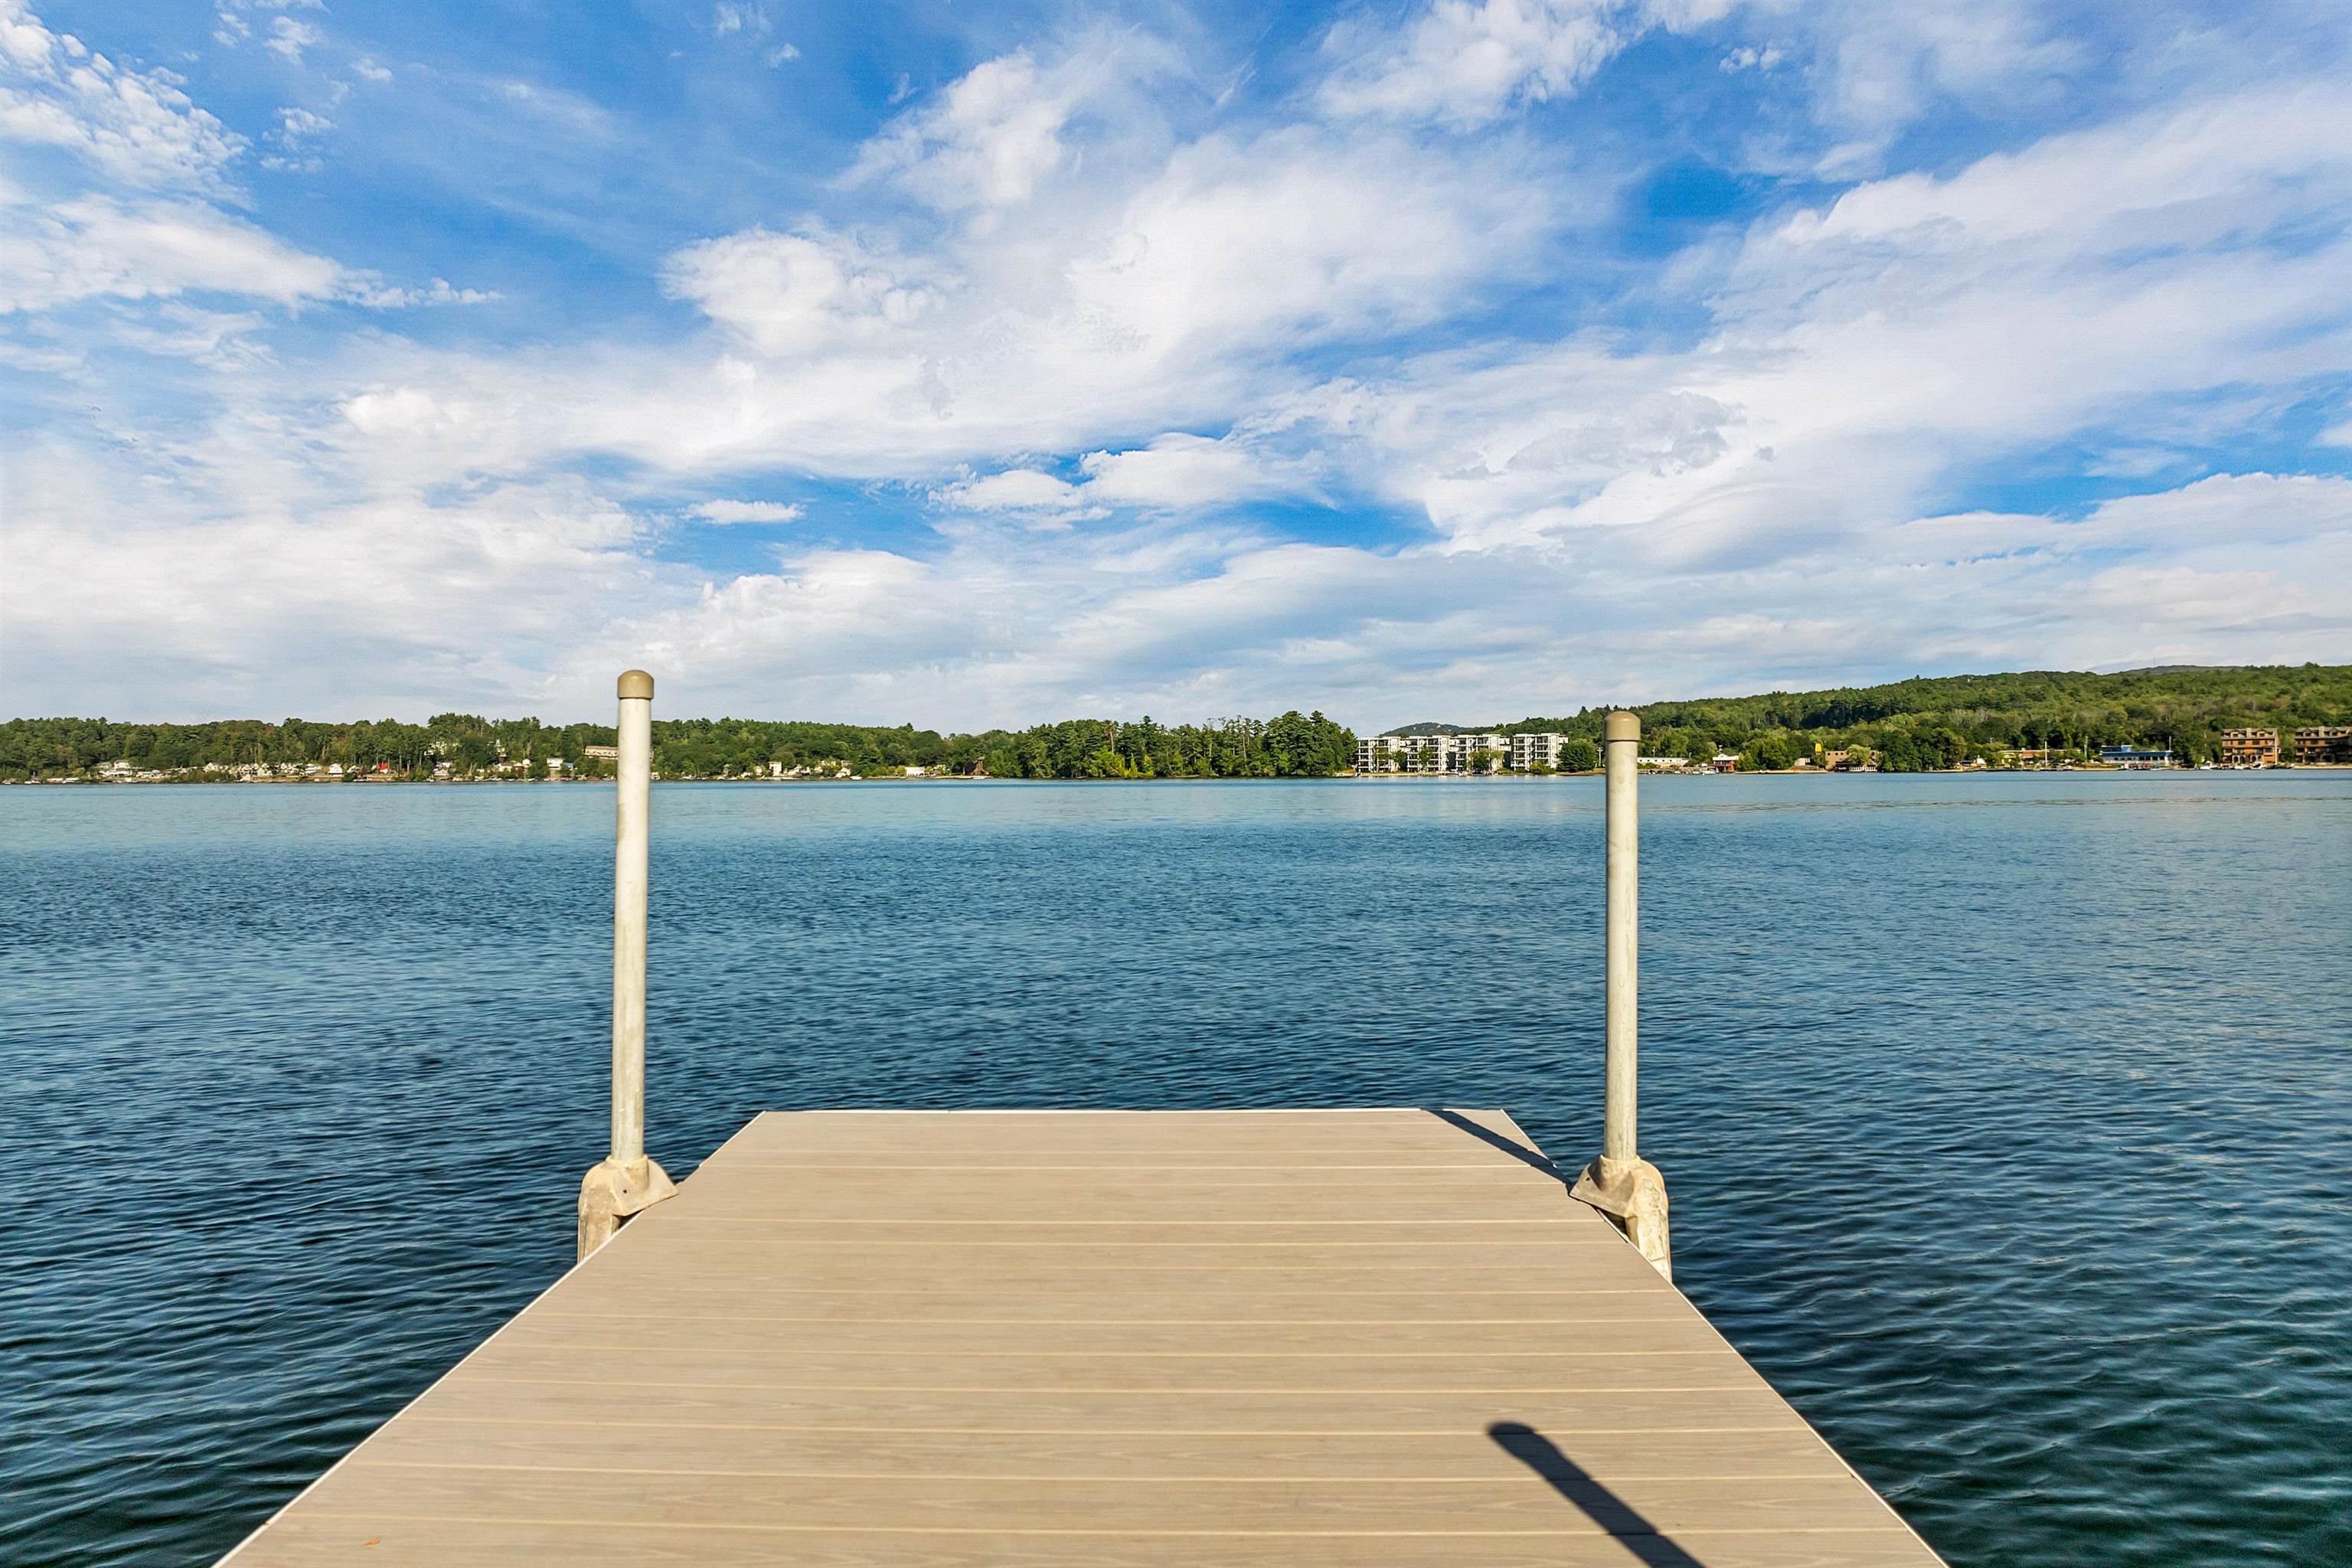
    • Wooden dock extending into a lake toward a wooded shoreline and distant buildings. Active Under Contract

      $464,900

      49 Brian Lane, Laconia, NH 03246

      • 5 Beds
      • 2 Baths
      • 2,660 Sq.Ft.
    • 94 Sagamore Road For Sale

      $129,000

      94 Sagamore Road, Gilford, NH 03249

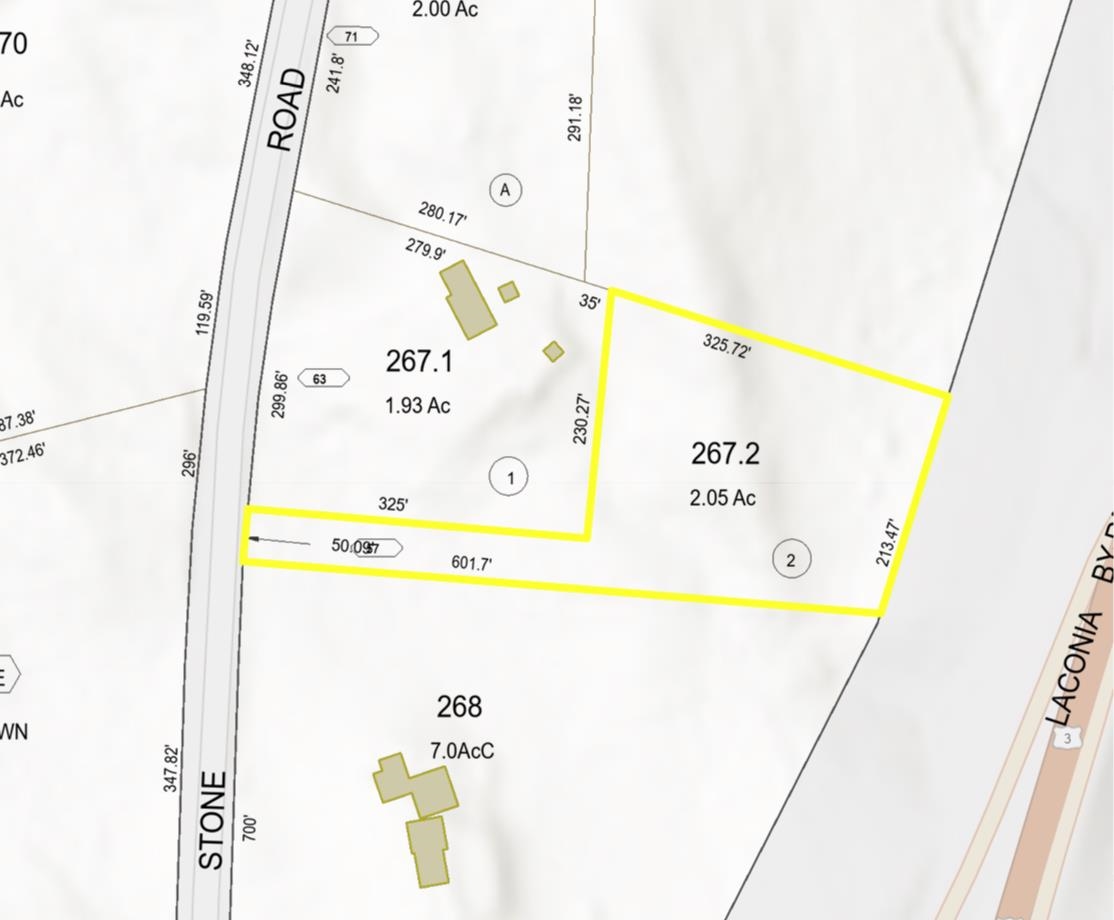
    • Parcel map highlighting a 2.05-acre lot along Stone Road. For Sale

      $119,000

      57 Stone Road, Gilford, NH 03249

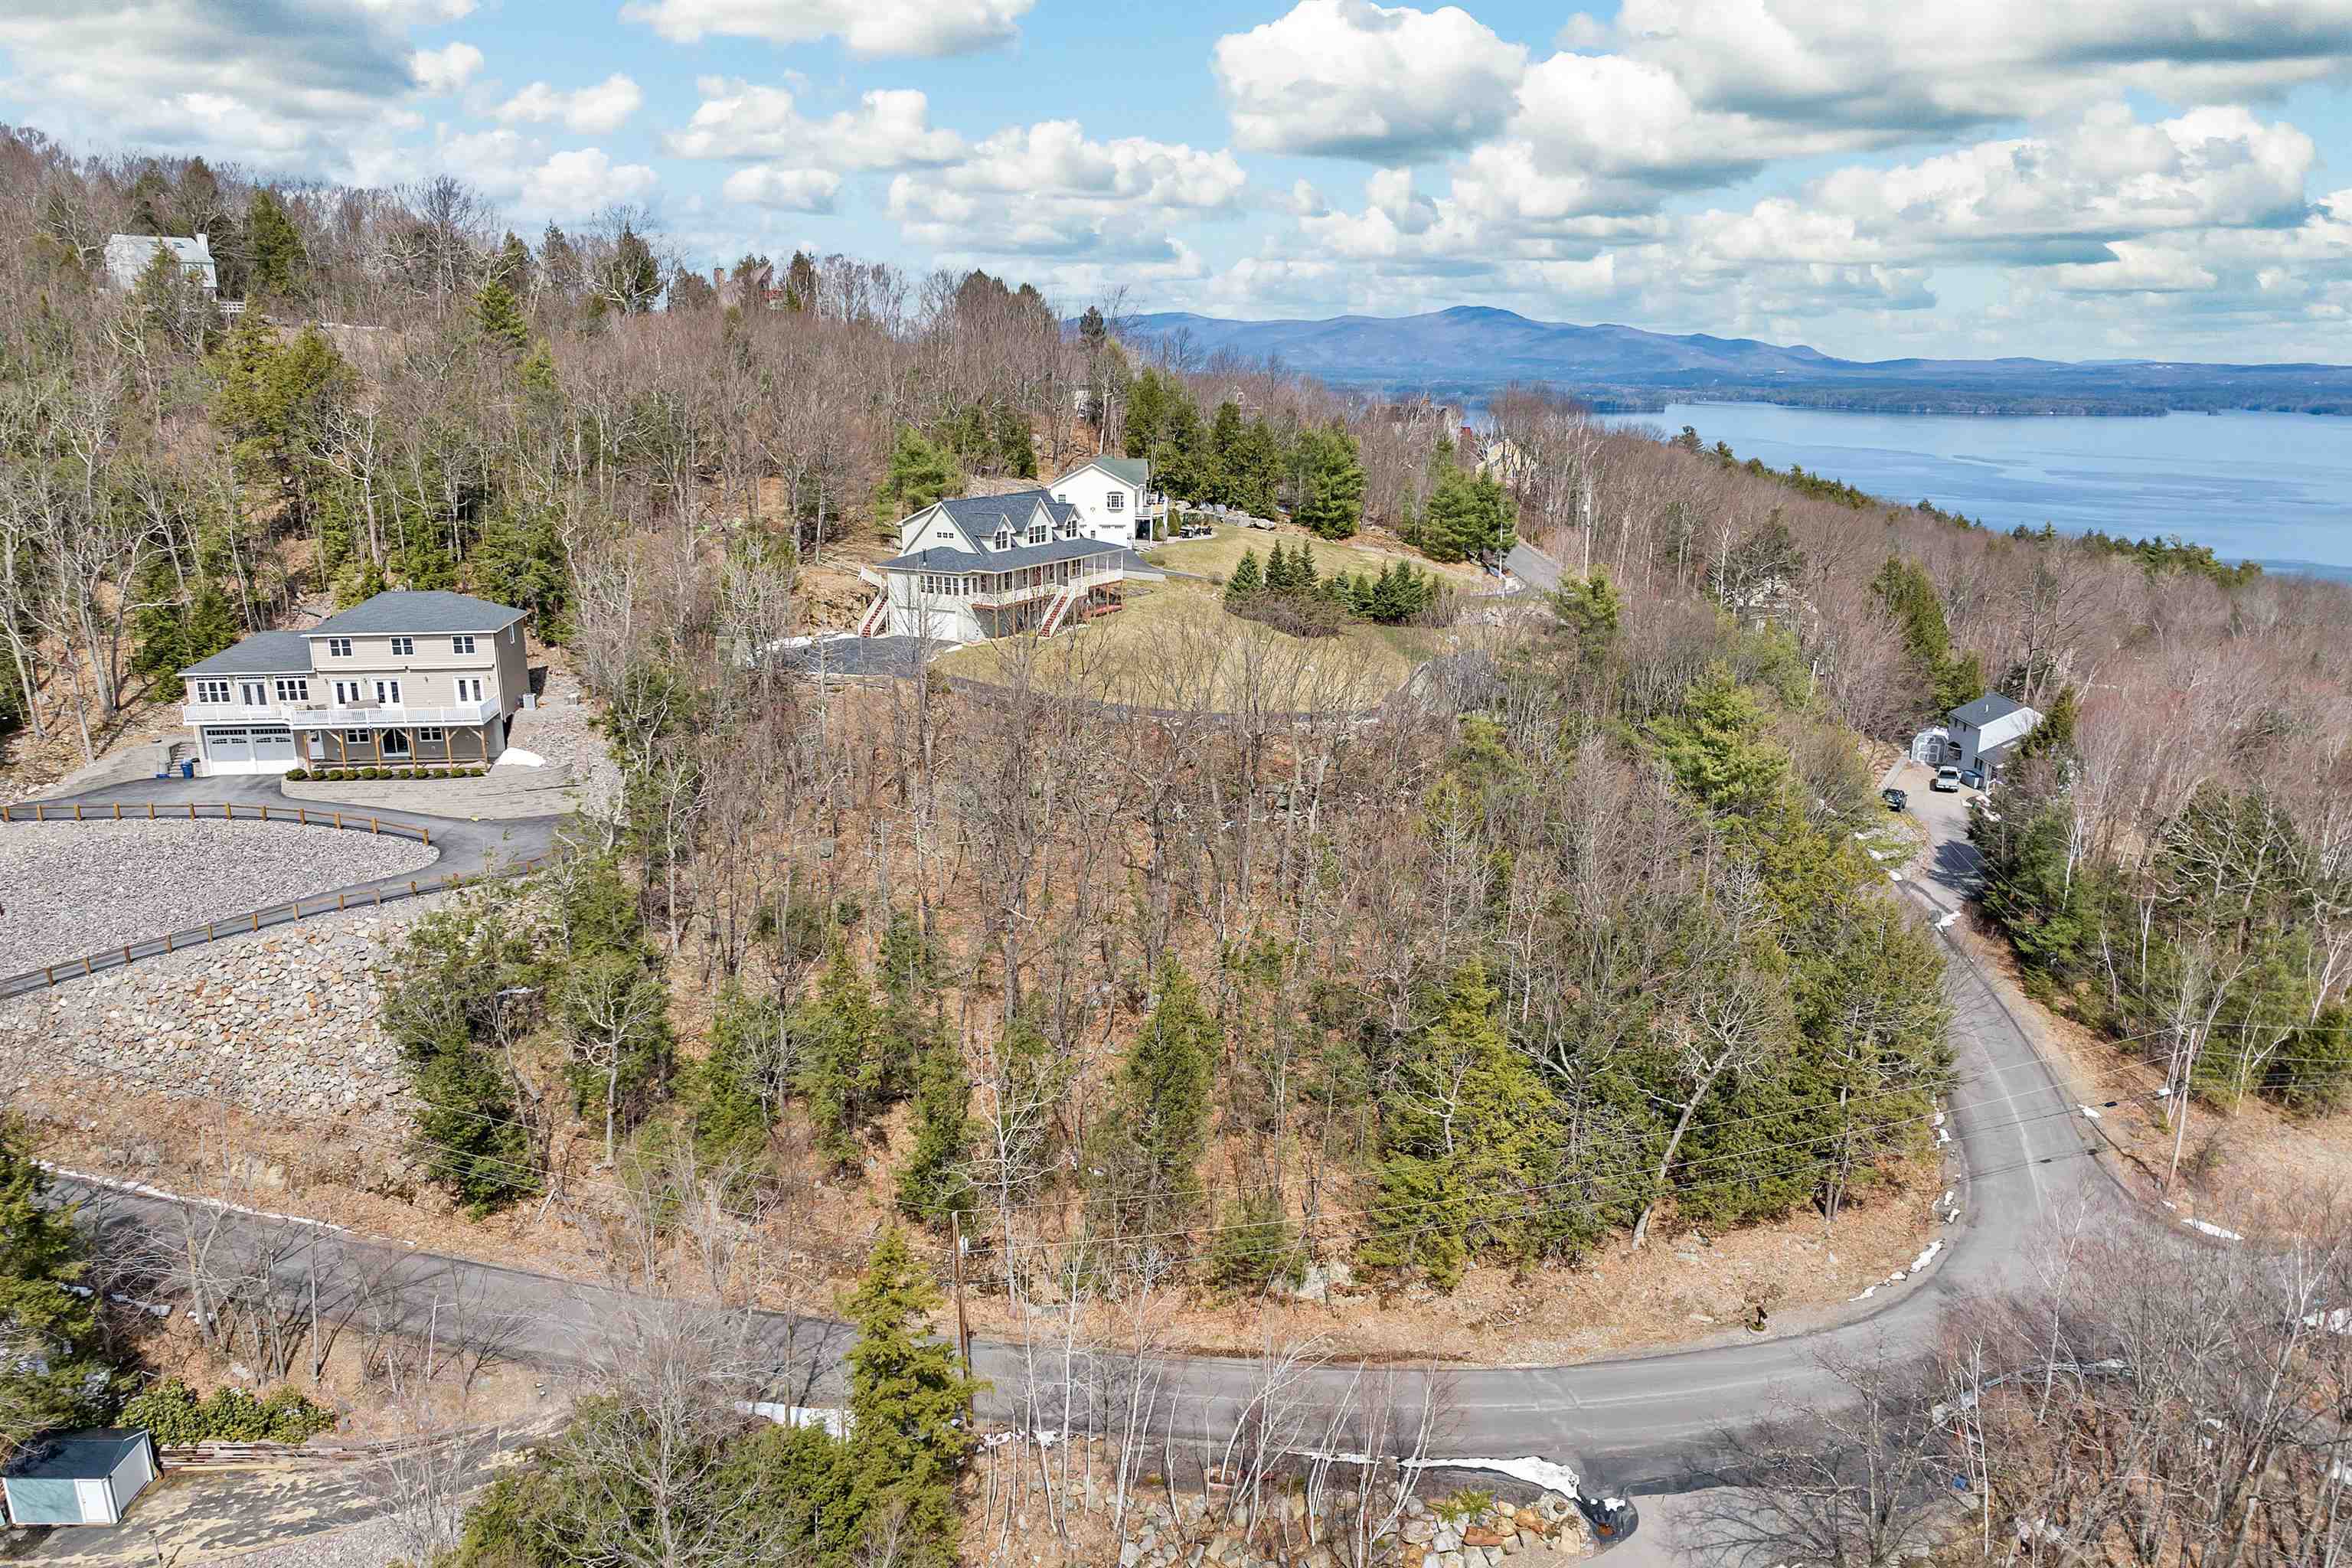
    • Aerial view of a marked lakeside lot and beach along a snowy, wooded shore. For Sale

      $110,000

      L58 Musket Trail, Gilmanton, NH 03237

    View All

    Follow Us On Instagram